

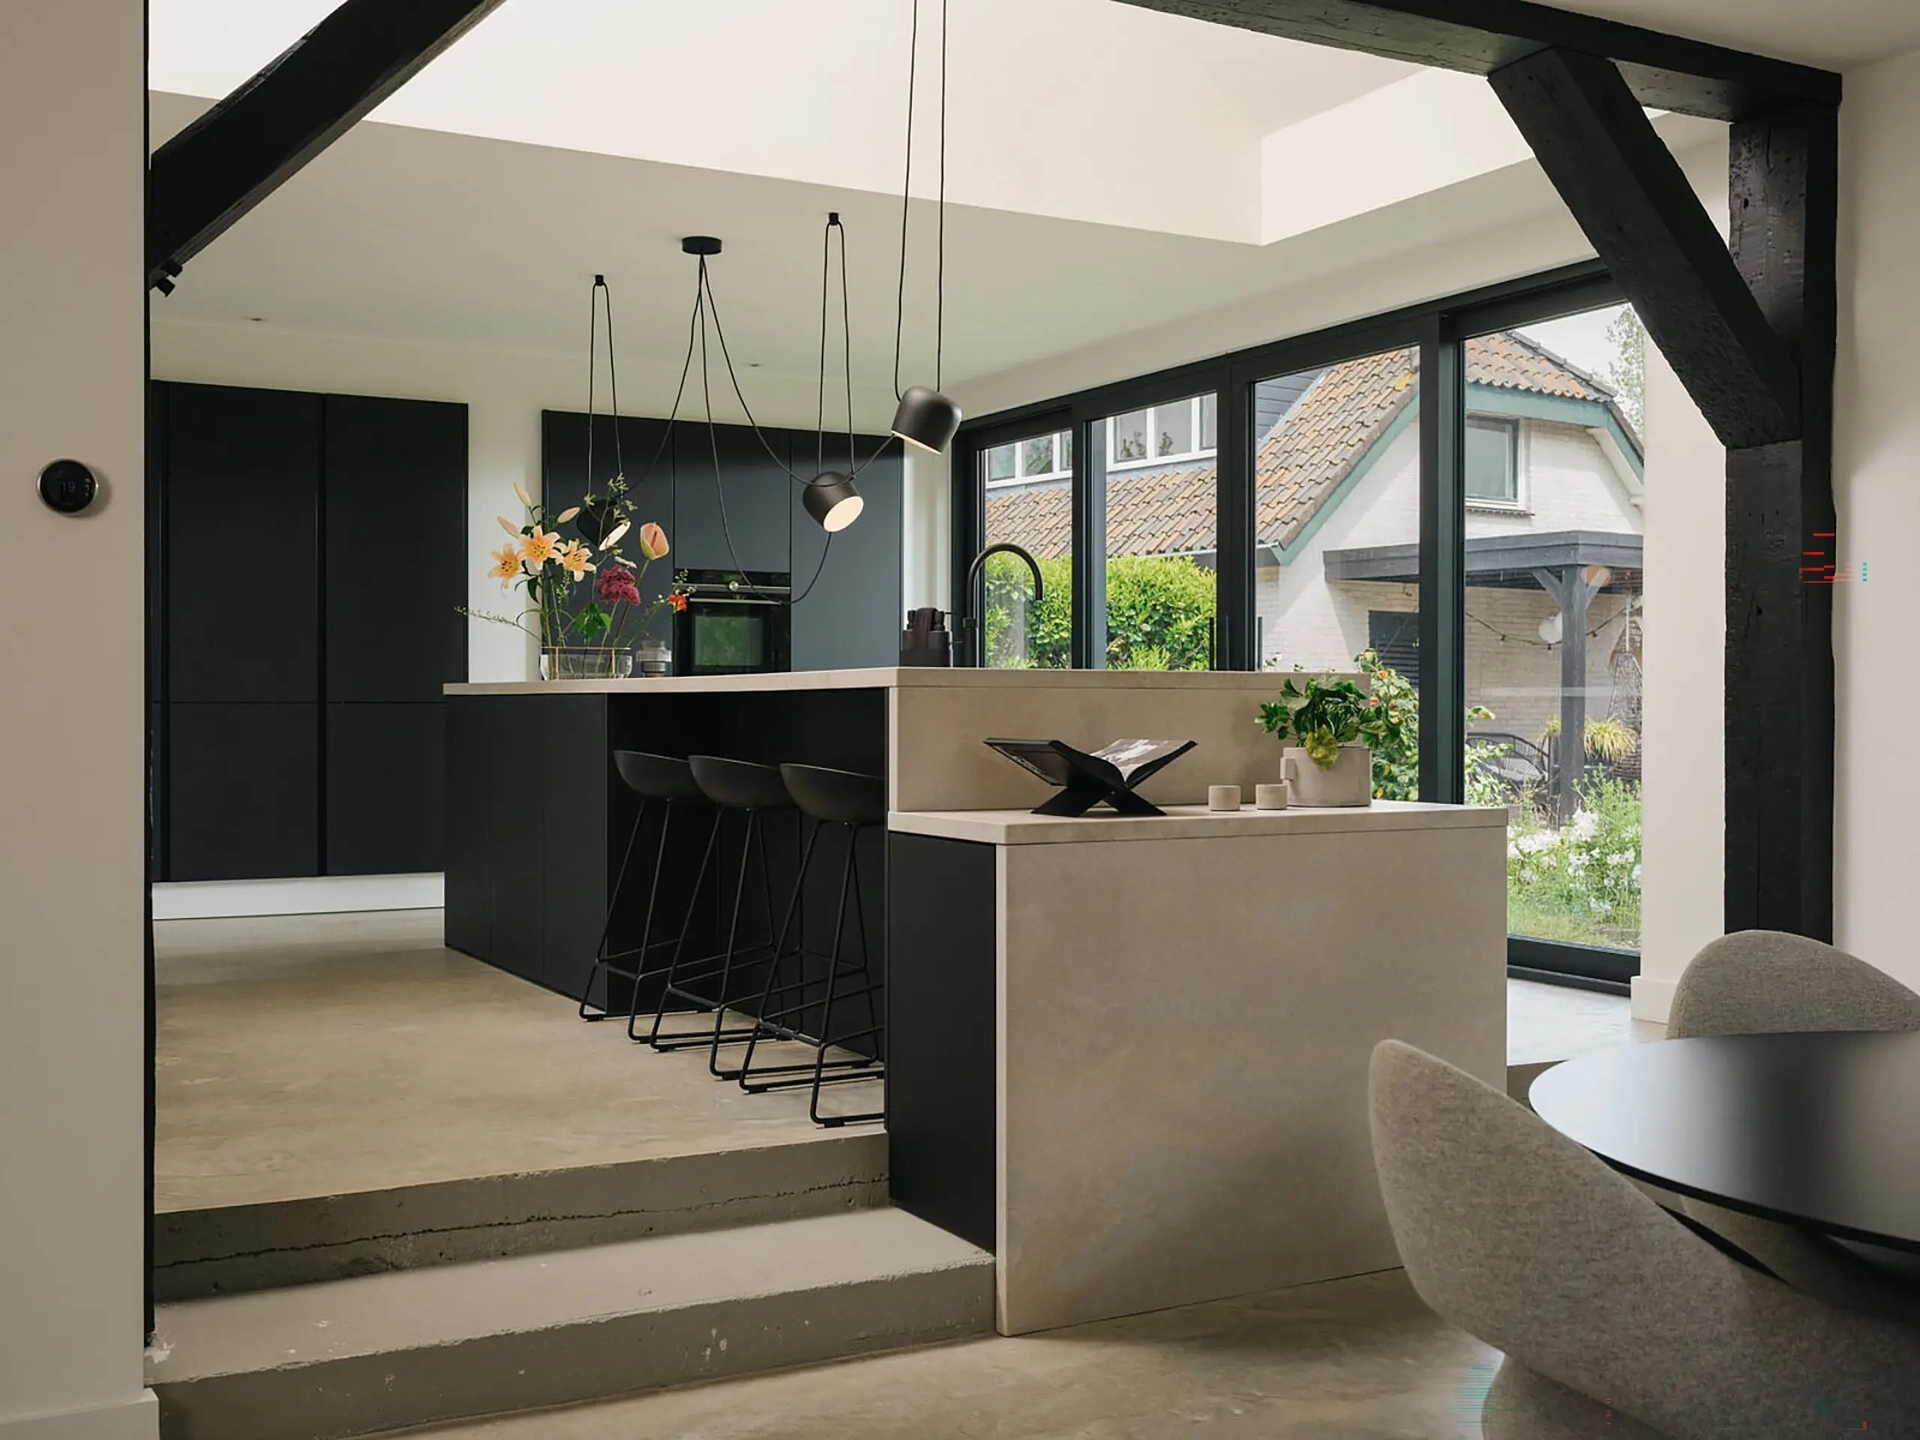
A SieMatic PURE kitchen in a restored farmhouse
An old farmhouse with new possibilities
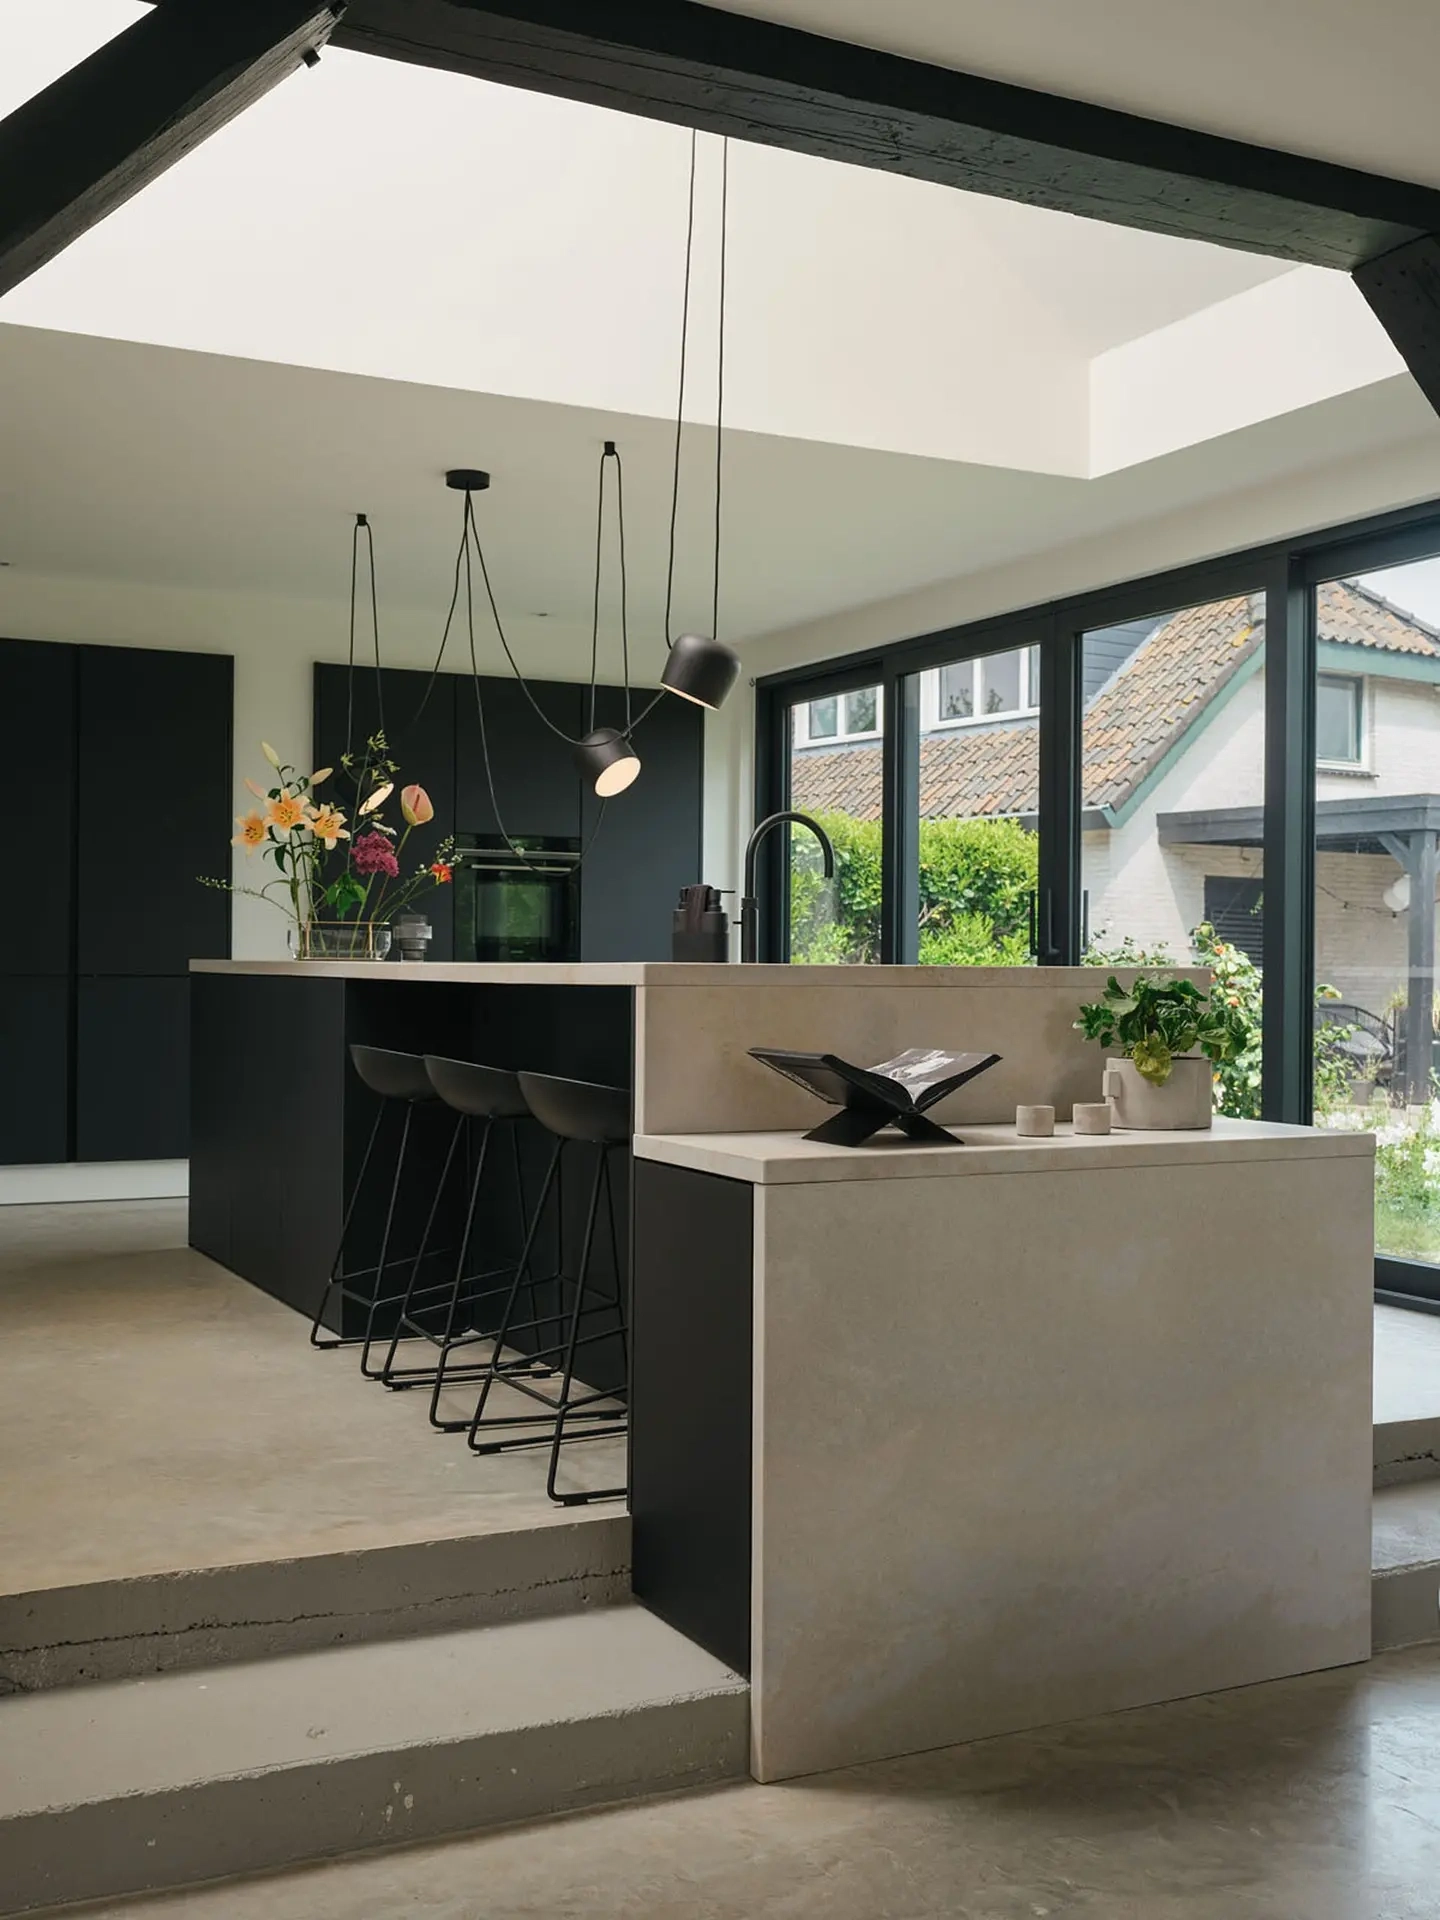
For this home in Gelderland, we didn’t just design a new kitchen. The goal was to redesign the entire living space and create a stronger connection between the kitchen, living room, and garden. During the renovation, the space was opened up all the way to the roof ridge, additional skylights were installed, and a traditional window opening was replaced with a large sliding glass door. As a result, daylight flows deep into the home, creating an open living environment where the different spaces flow naturally into one another.
A black SieMatic PURE kitchen as the centerpiece
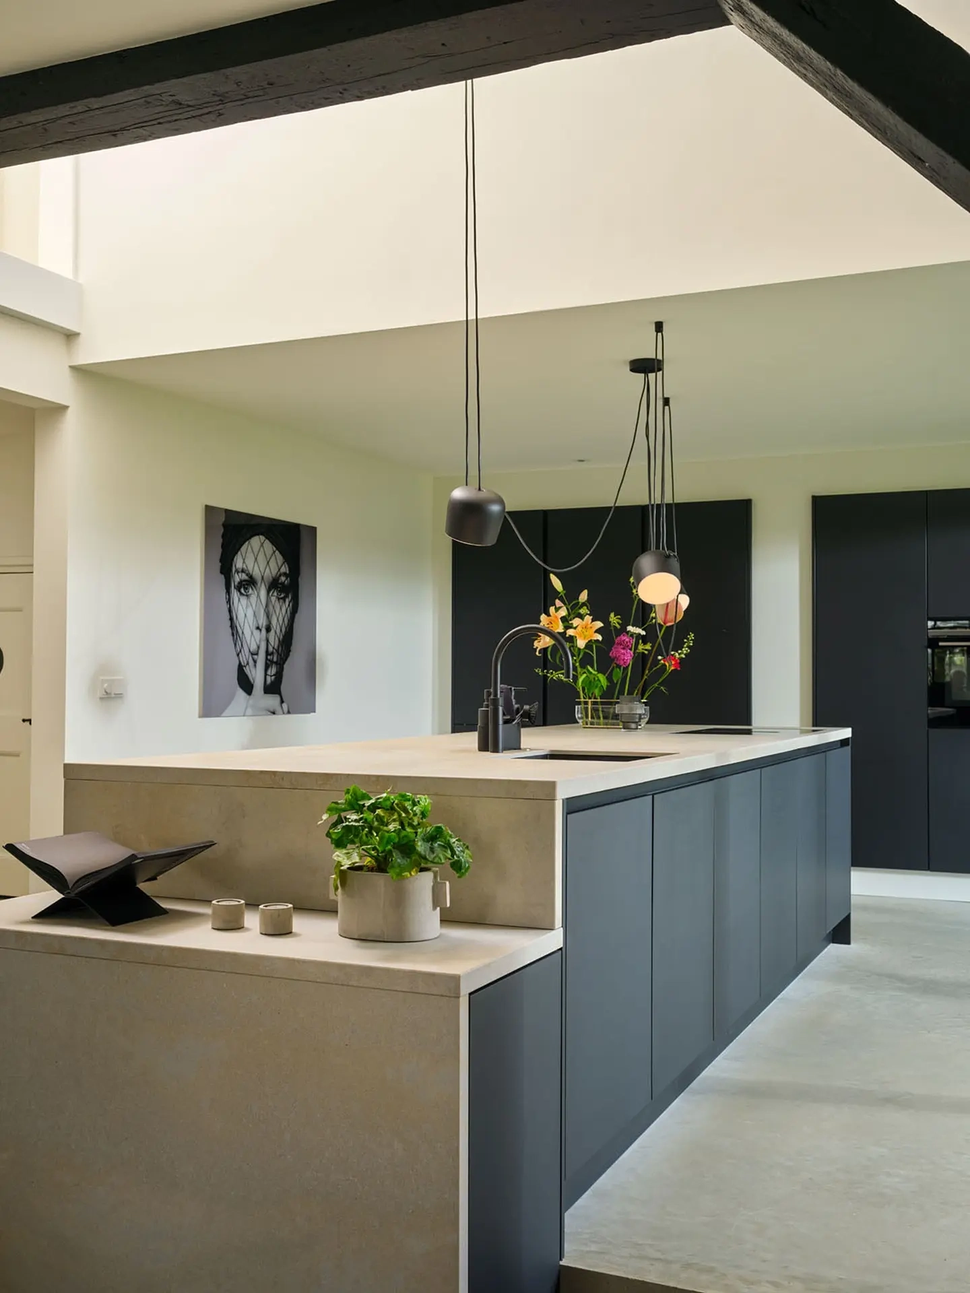
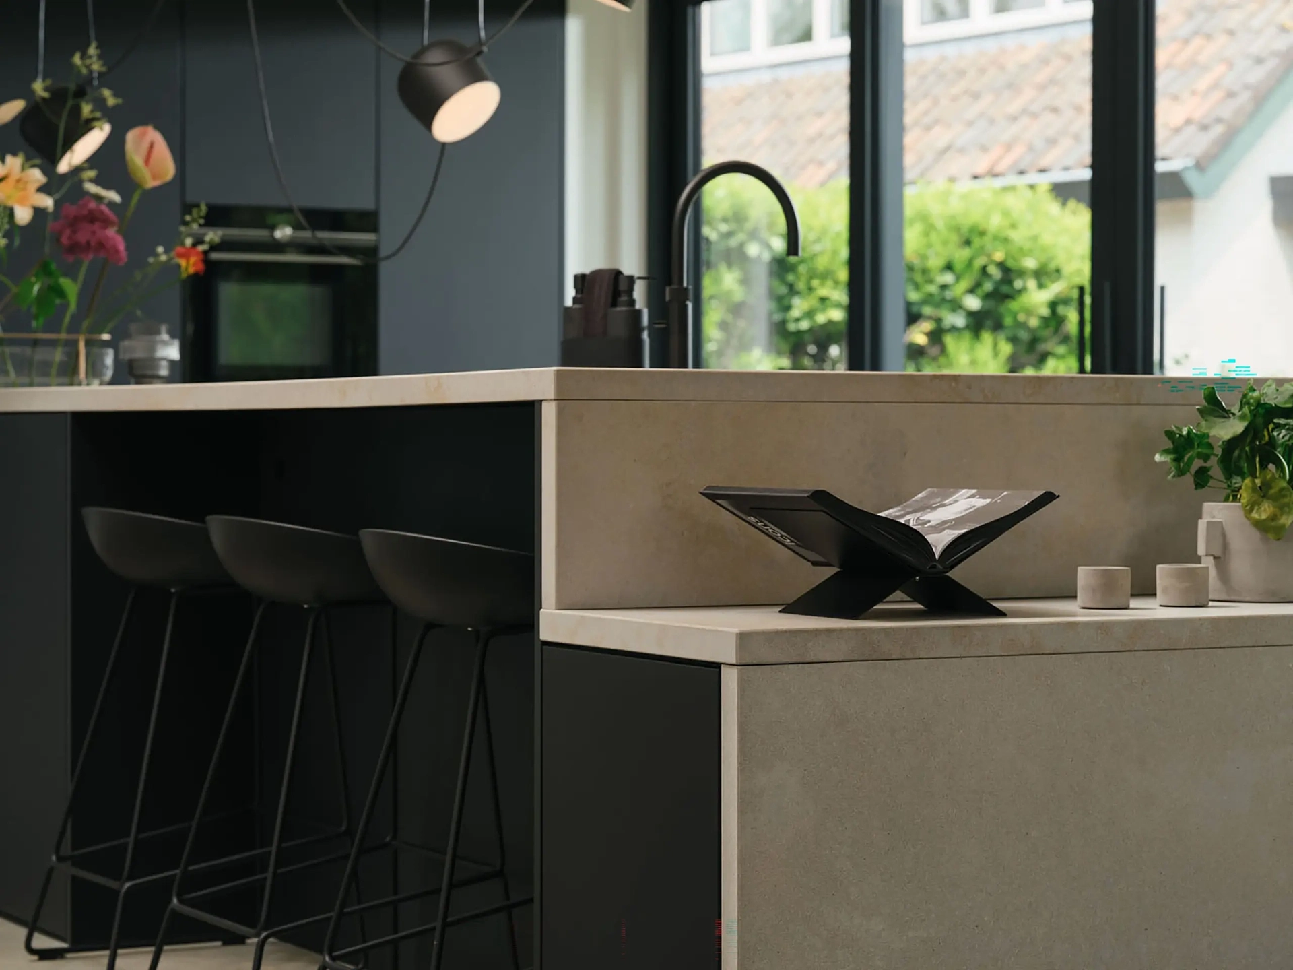
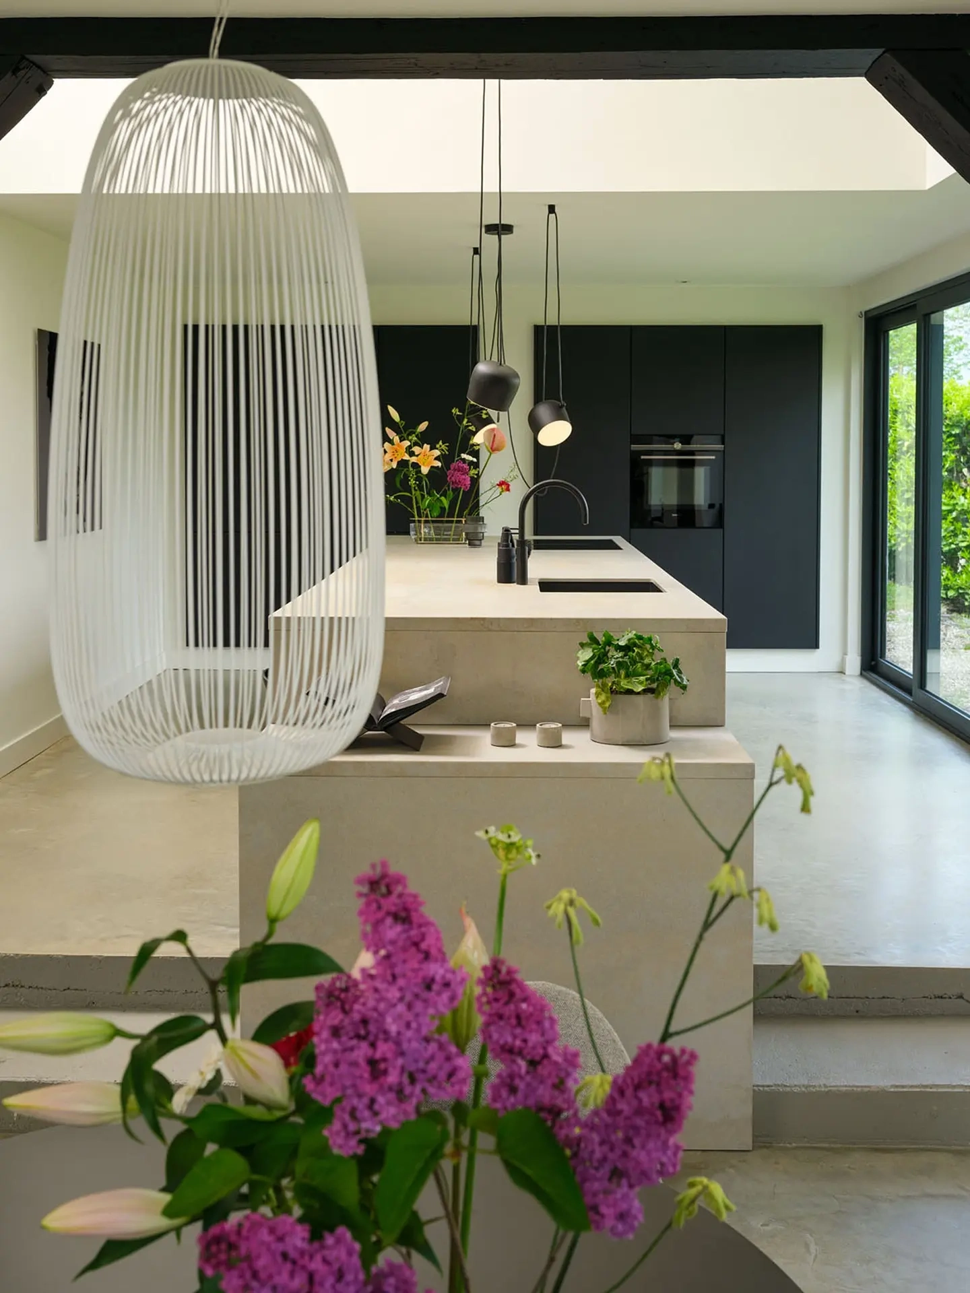
Taking center stage in the space is a spacious SieMatic PURE kitchen with a large cooking island. Despite the dark color scheme, the design feels light and airy thanks to the open layout, abundant natural light, and the light-colored countertop. The island offers space for cooking, washing up, and gathering together. The combination of clean lines, handle-less fronts, and carefully selected materials perfectly aligns with the minimalist principles of the PURE design philosophy.
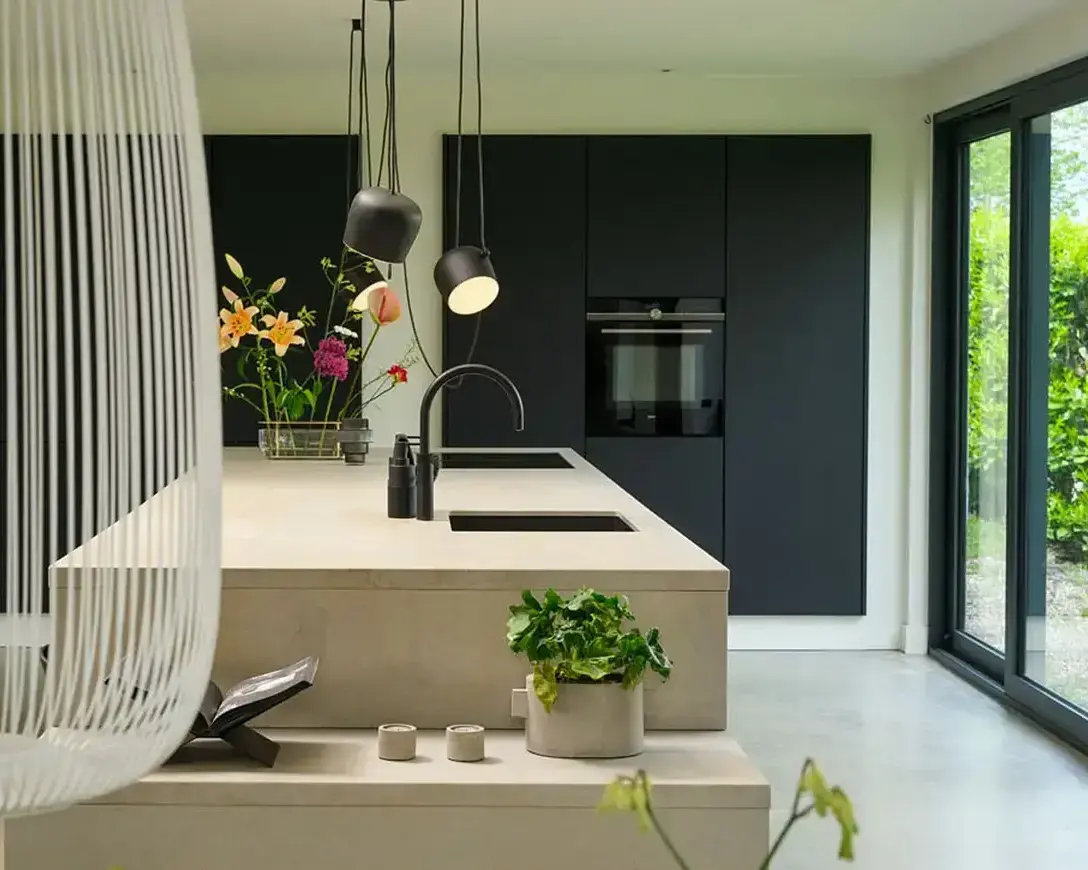
Quooker Fusion Round
Siemens iQ700 Induction Cooktop
SieMatic PURE
Siemens Multifunction Oven
Balance of Openness and Contrast
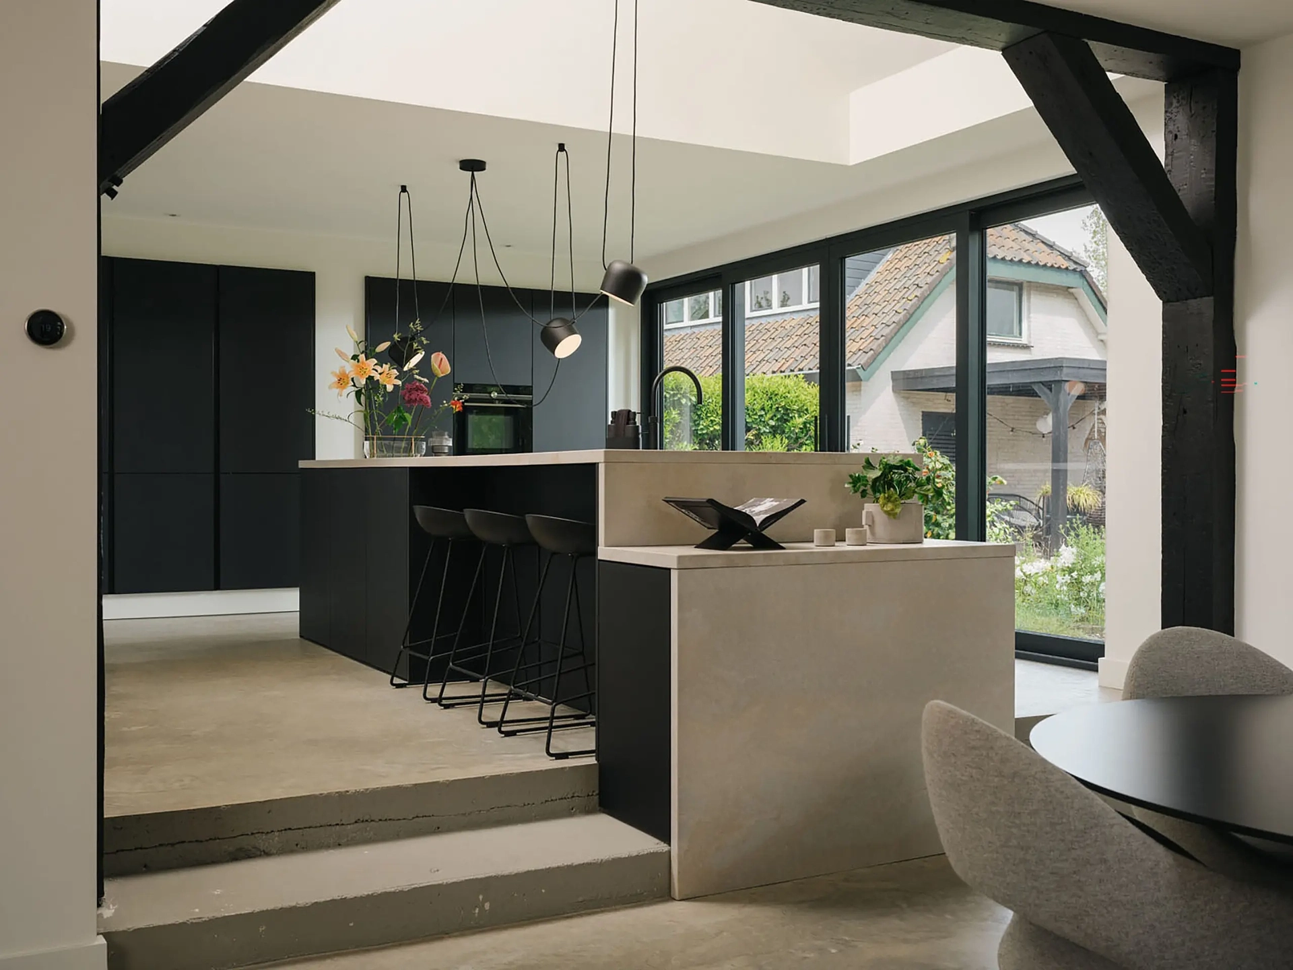
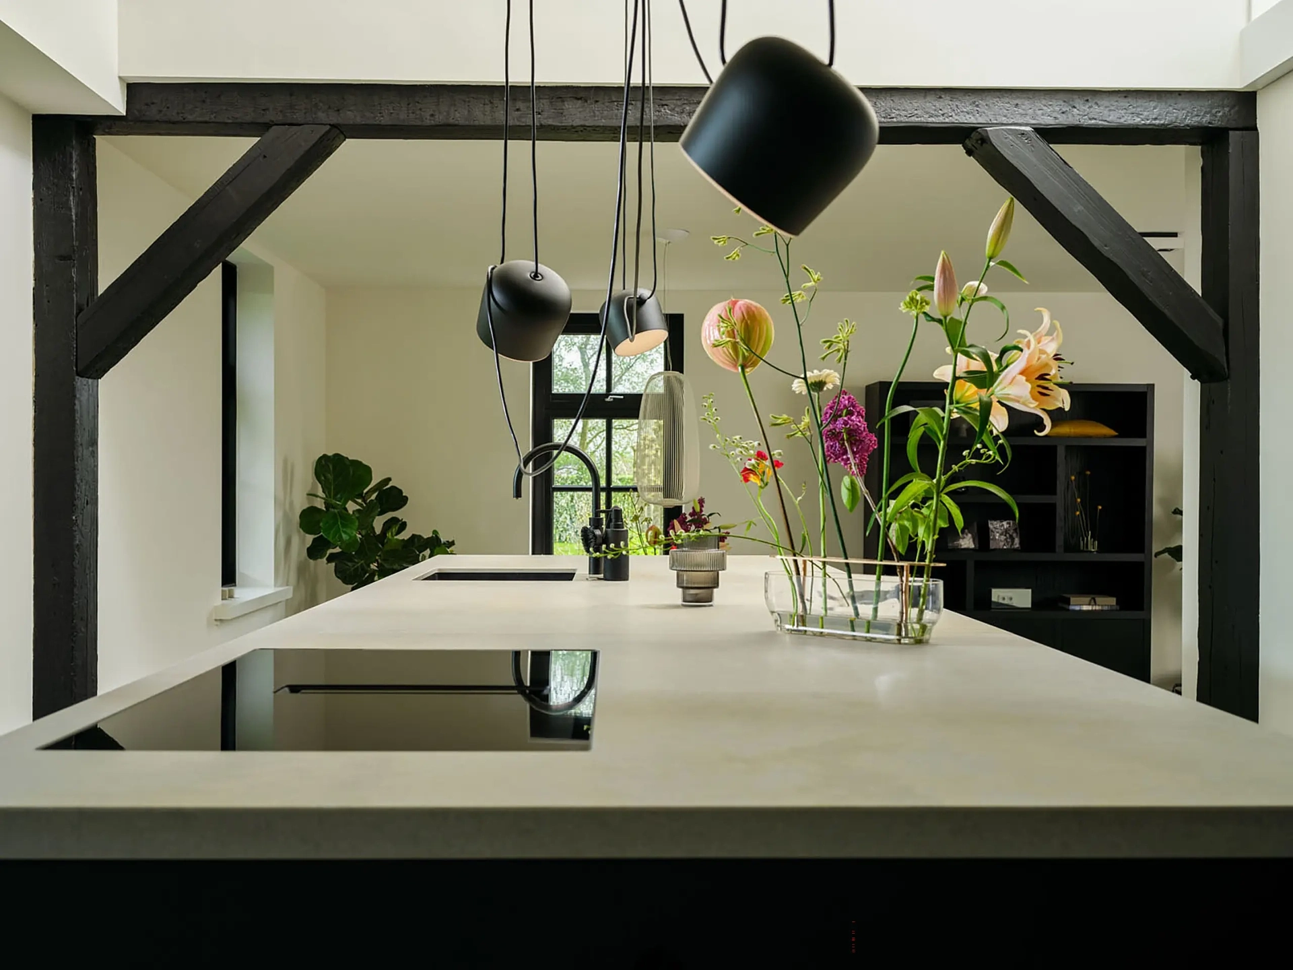
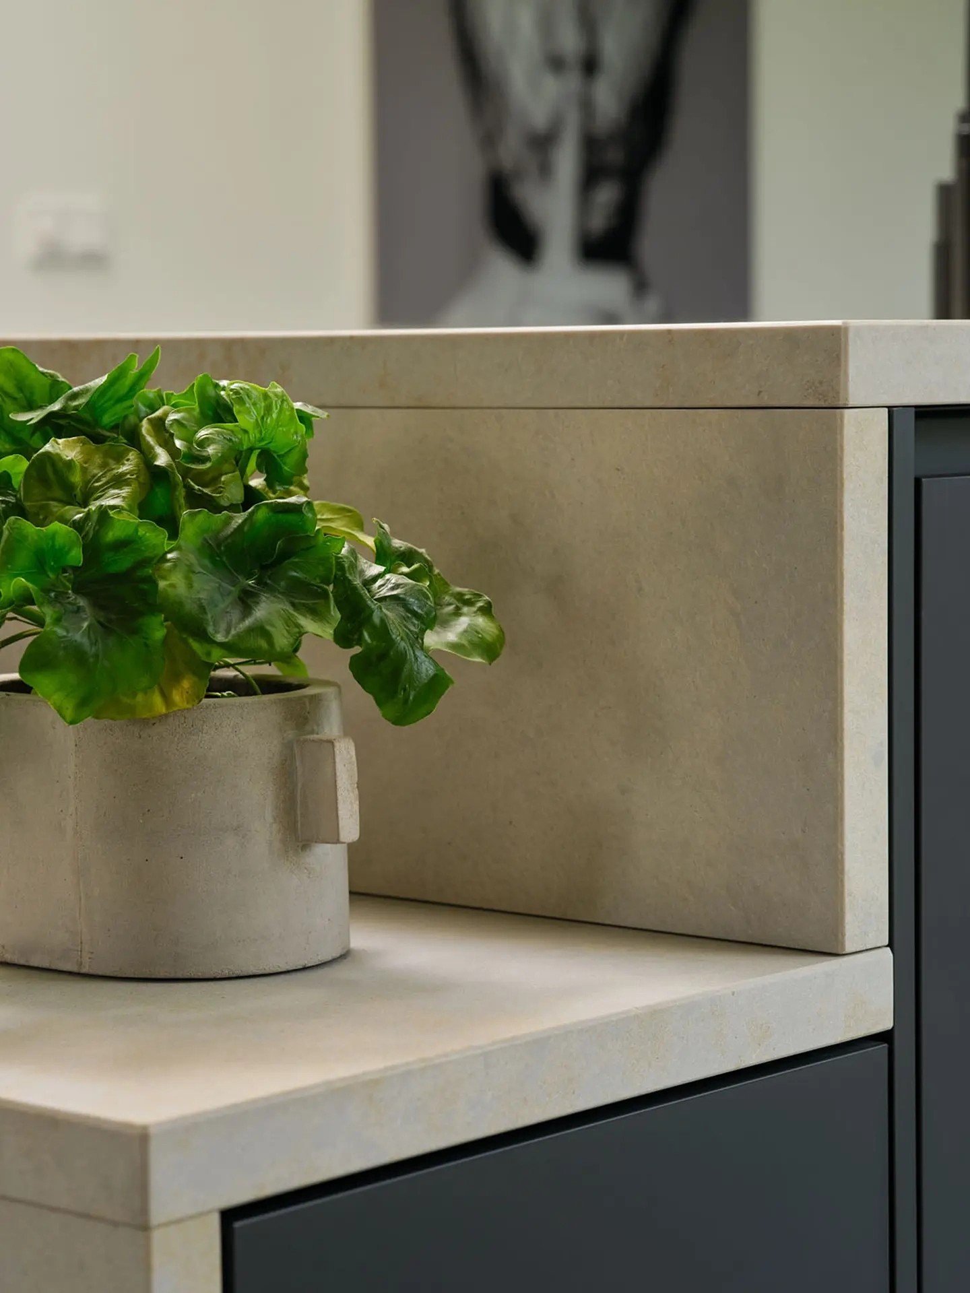
What immediately stands out is the contrast between the dark kitchen and the home’s light-colored architecture. The light-colored countertop provides a natural counterbalance to the black cabinet fronts and blends beautifully with the troweled concrete floor. The open connection to the living room keeps the space feeling airy. Views to the outdoors further enhance this sense of space.
Smart, out-of-sight storage
One of the residents’ key requests was to have ample storage space without making the kitchen look cluttered. That’s why we opted for a layout with two cabinet walls, where appliances, pantry items, and storage are largely hidden from view. The refrigerator, oven, and tall pantry cabinets are incorporated symmetrically into the design, maintaining a sense of calm and clarity.
Historical details remain visible
Although the home has been completely modernized, several original elements have been preserved. The distinctive wooden beam, in particular, is a striking feature of the interior. It is precisely the combination of historic details and modern design that gives the home its unique character. The clean lines of the kitchen enhance the farmhouse’s authenticity without competing with it.
A modern interior that honors the past
This home demonstrates that a modern kitchen blends perfectly with a historic setting. By carefully considering light, space, materials, and the existing architecture, an interior was created in which old and new complement each other.
Discover the possibilities of SieMatic
Inspired by this project? At our SieMatic showrooms, you’ll discover a variety of design styles, models, materials, and finishes. Our designers would be happy to work with you to create a kitchen that complements your home and interior.