


Penthouse in Lelystad with a custom SieMatic SLX kitchen-living room
SieMatic SLX Lelystad
A kitchen for an experienced chef
For the residents of this penthouse in Lelystad, one wish was paramount: a kitchen where they could cook at a high level every day. The kitchen had to feature all the appliances an experienced chef needs, without compromising on tranquility, aesthetics, and comfort. After visiting several kitchen showrooms, they still hadn’t found the right feel. Through an acquaintance, they eventually ended up at SieMatic Amsterdam. Based on an extensive consultation, a design was created that focused on functionality, proportions, and customization.
A spacious SieMatic SLX kitchen in perfect balance
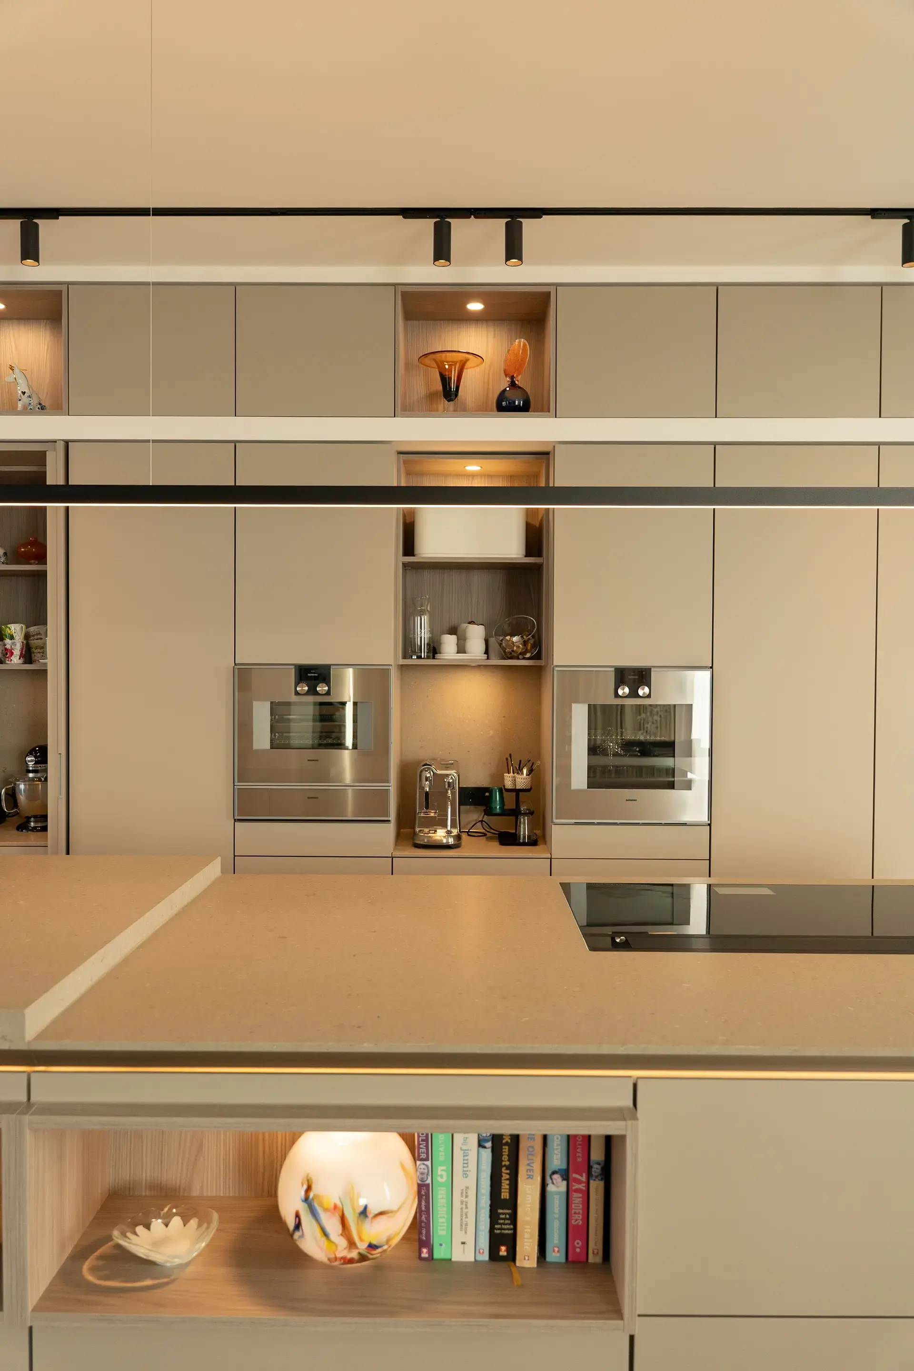
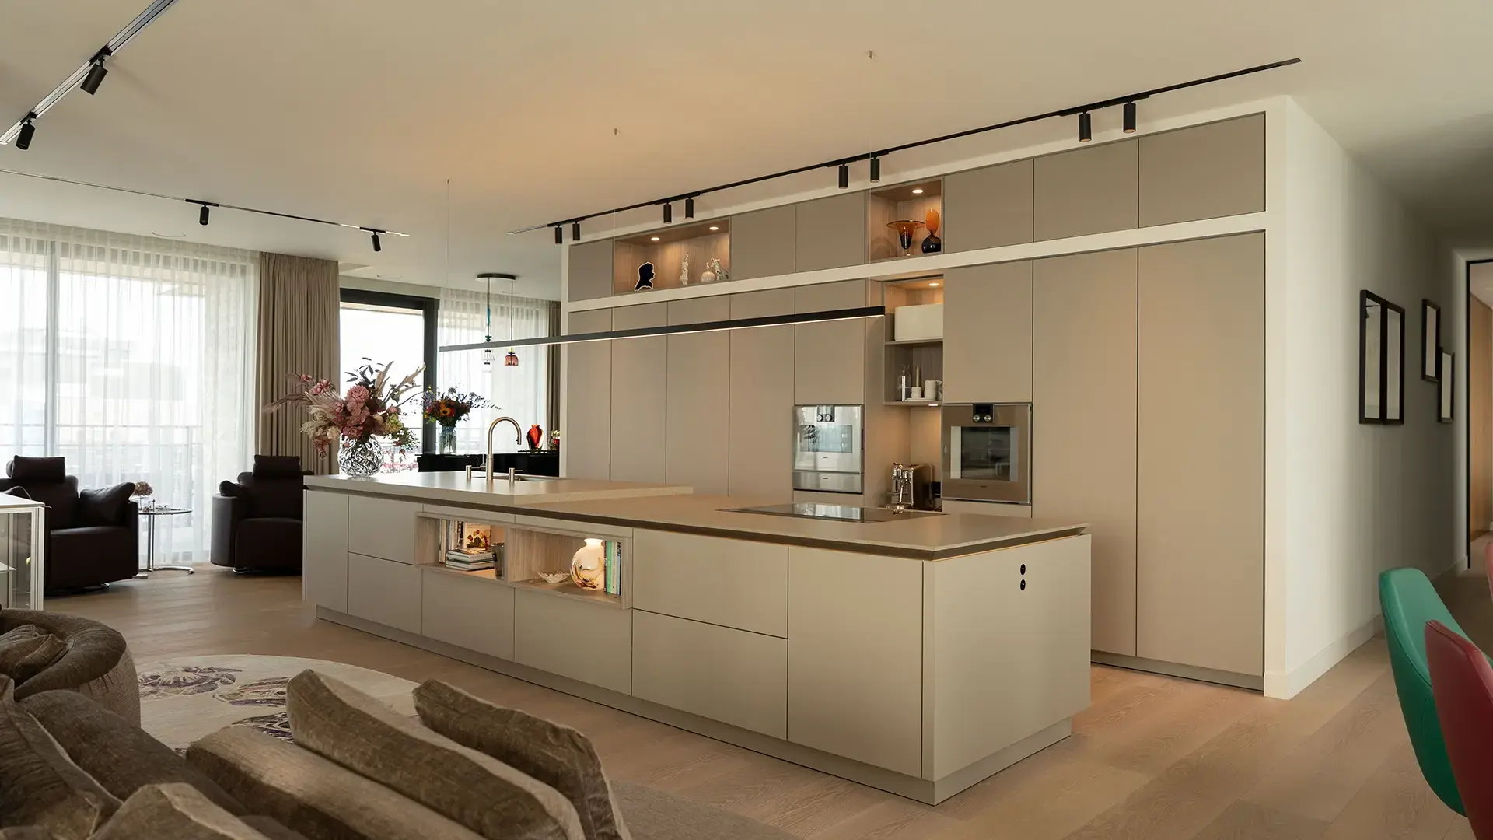
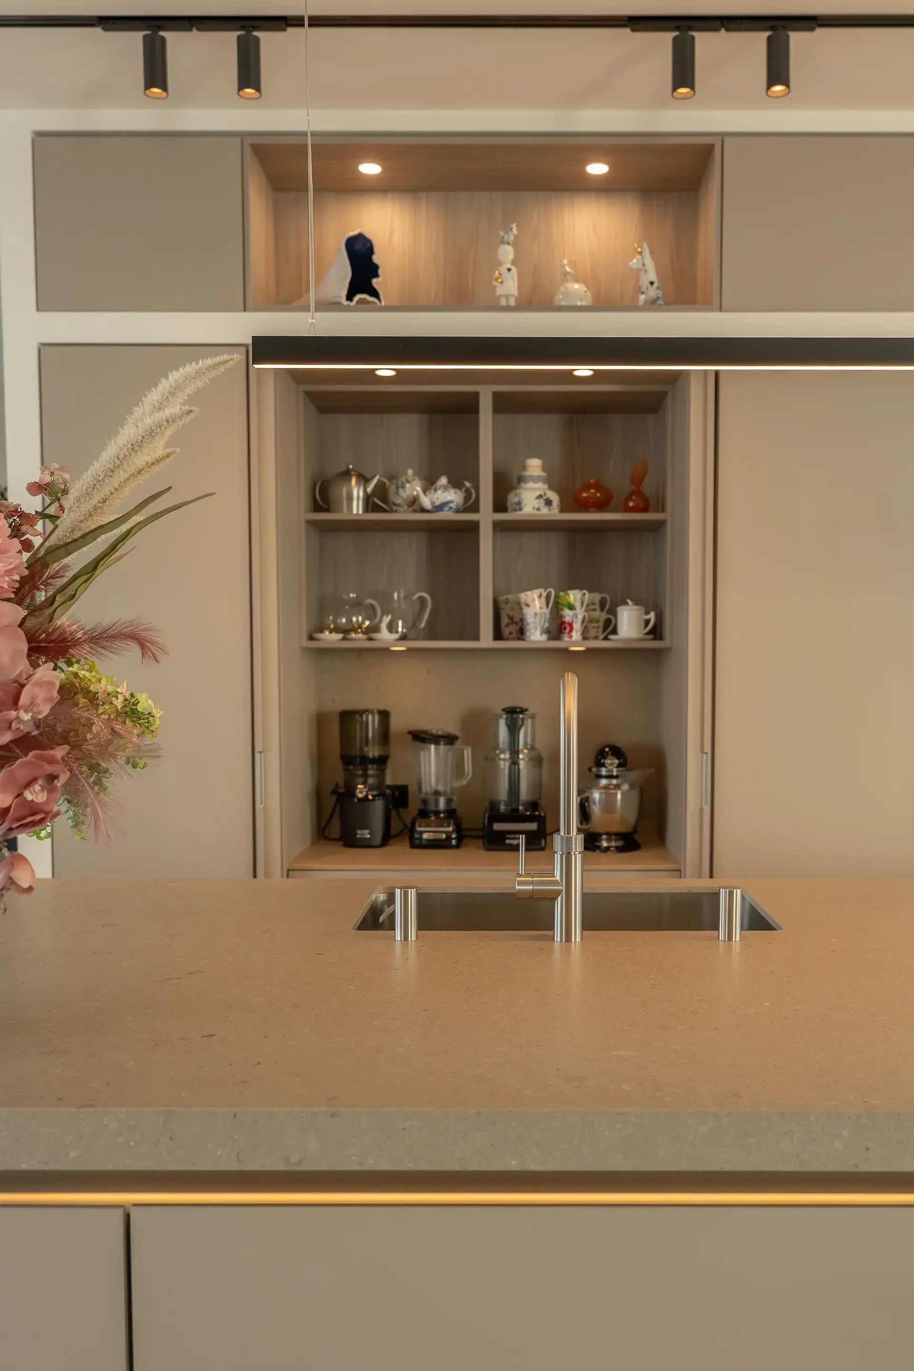
This SieMatic SLX features a spacious island combined with a tall cabinet wall that includes an integrated coffee corner. The biggest challenge was the size of the space. The design had to be large enough to accommodate all the desired functions while still maintaining a sense of calm.
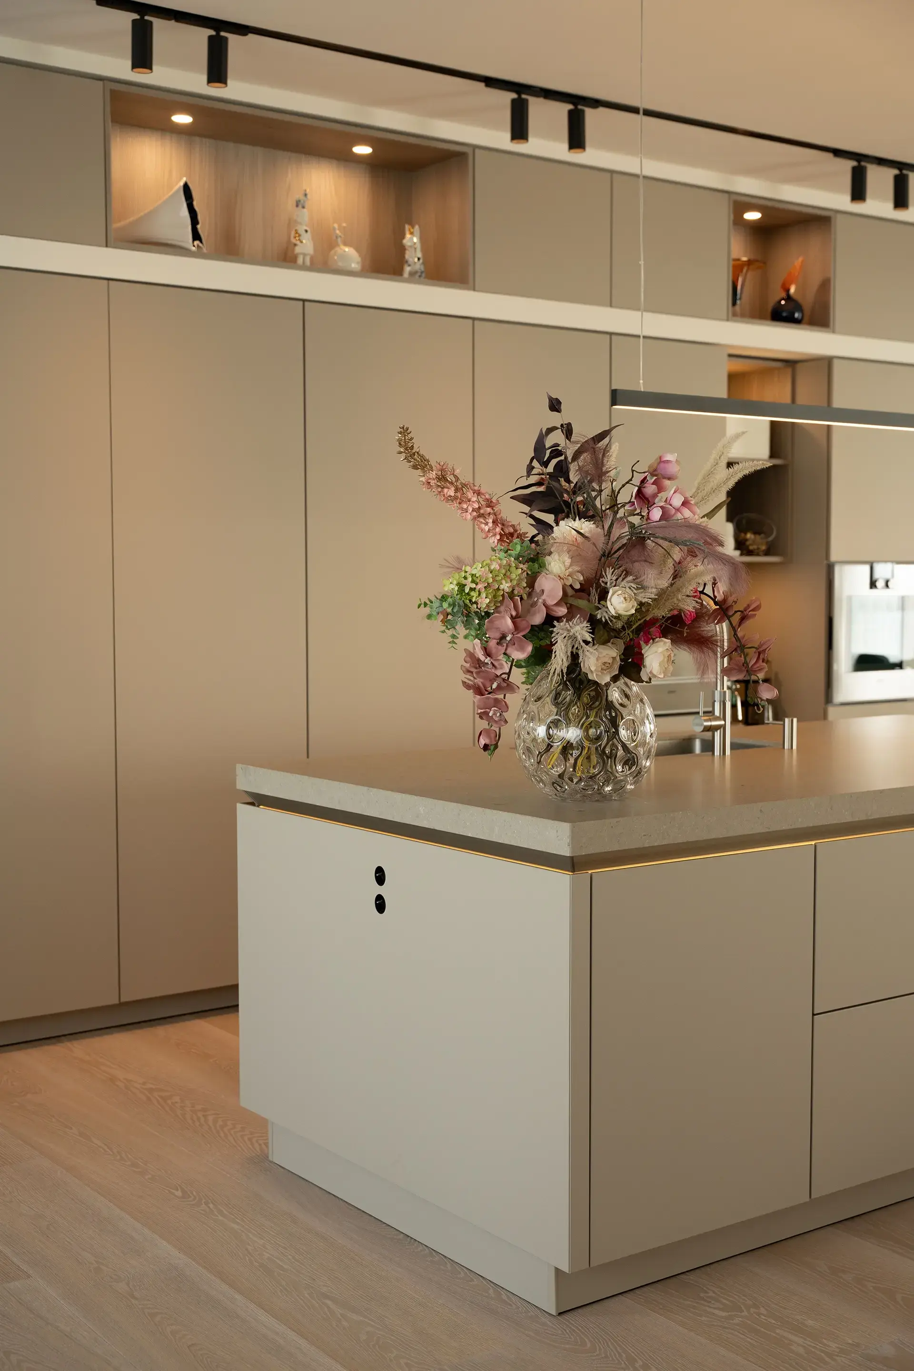
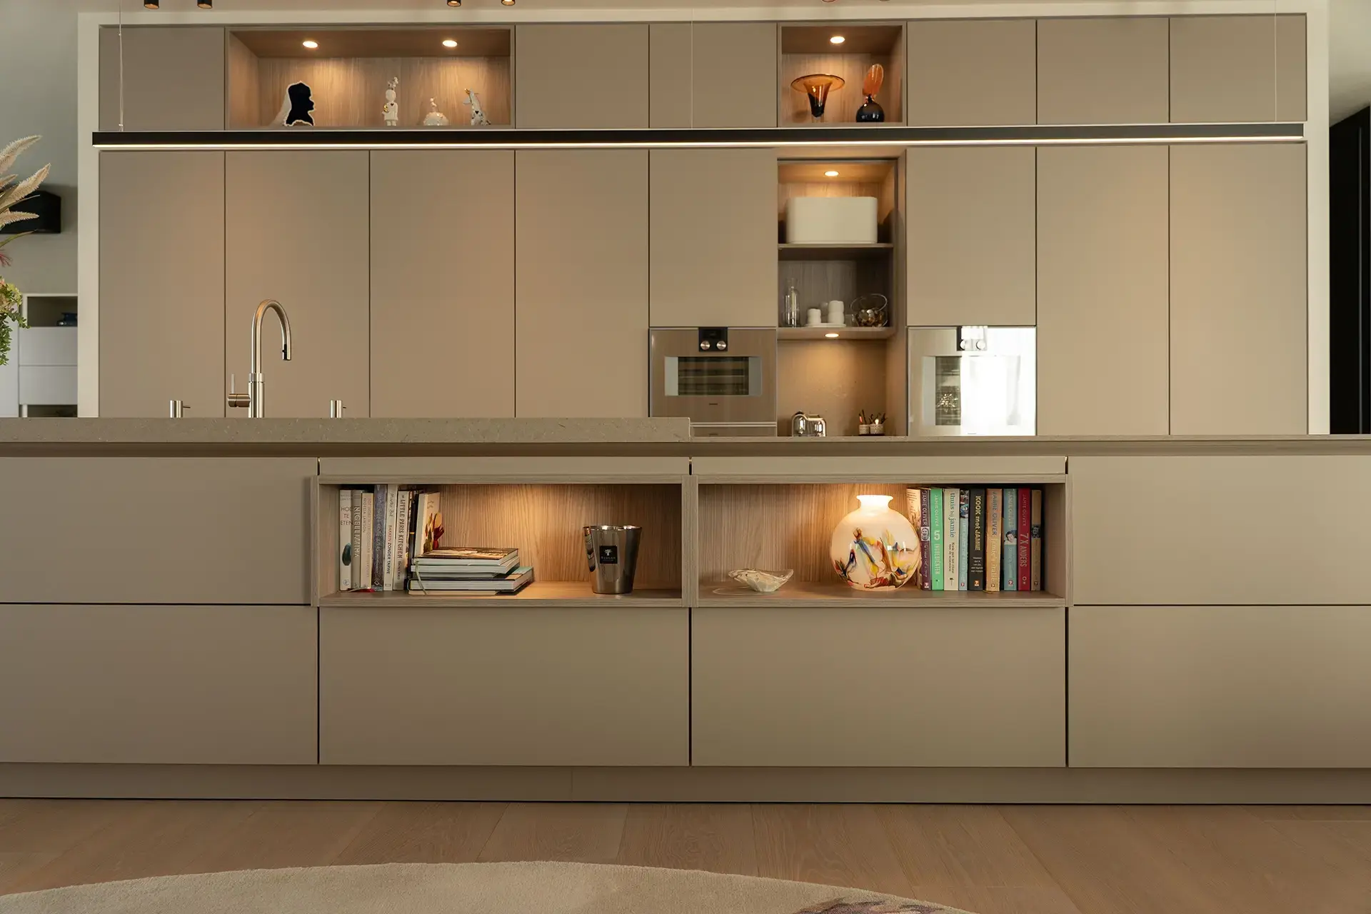
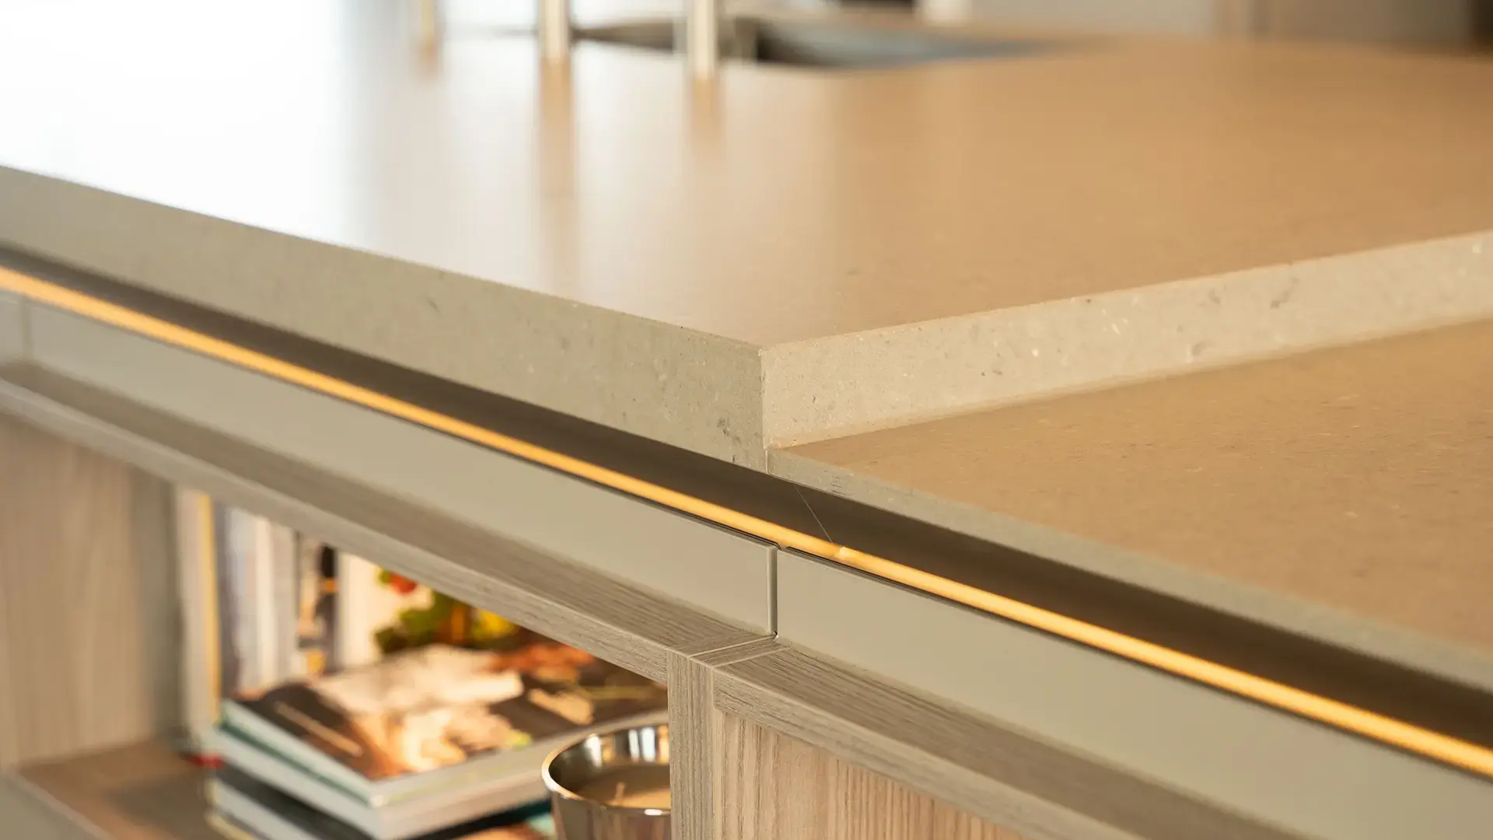
That is why different countertop thicknesses were chosen for the island. These break up the large surface area and create better proportions within the space. The tall cabinet wall was also carefully designed with horizontal lines and open niches, creating a harmonious whole.
SieMatic SLX
Gaggenau appliances
Jetstone Shitake countertop
Quooker Round Flex
Niches in Cottage Oak
Gaggenau Induction Cooktop
SimiLaque Achat Gray
Calm colors with warm accents
The kitchen’s base consists of SimiLaque cabinet fronts in Agate Gray. This soft taupe shade complements the penthouse’s calm color palette. For contrast and warmth, the niches are finished in Cottage Oak wood grain. The composite countertop in Jetstone Shitake enhances the design’s natural look. Together, the materials create a calm foundation that allows the details to take center stage.

Designed for intensive daily use
Ease of use was a top priority for the residents. Both cooking and dishwashing functions are integrated into the island, allowing all key activities to take place around a single central hub. The appliances are fully tailored to the needs of an avid home cook. The tall cabinetry includes, among other things, double ovens, a warming drawer, and a coffee corner. In addition, the kitchen features double refrigerators, a large freezer, and an induction cooktop with an integrated range hood. Despite the kitchen’s size, all functions remain easily accessible, and the walking paths have been kept compact.
Continuous lines in the penthouse
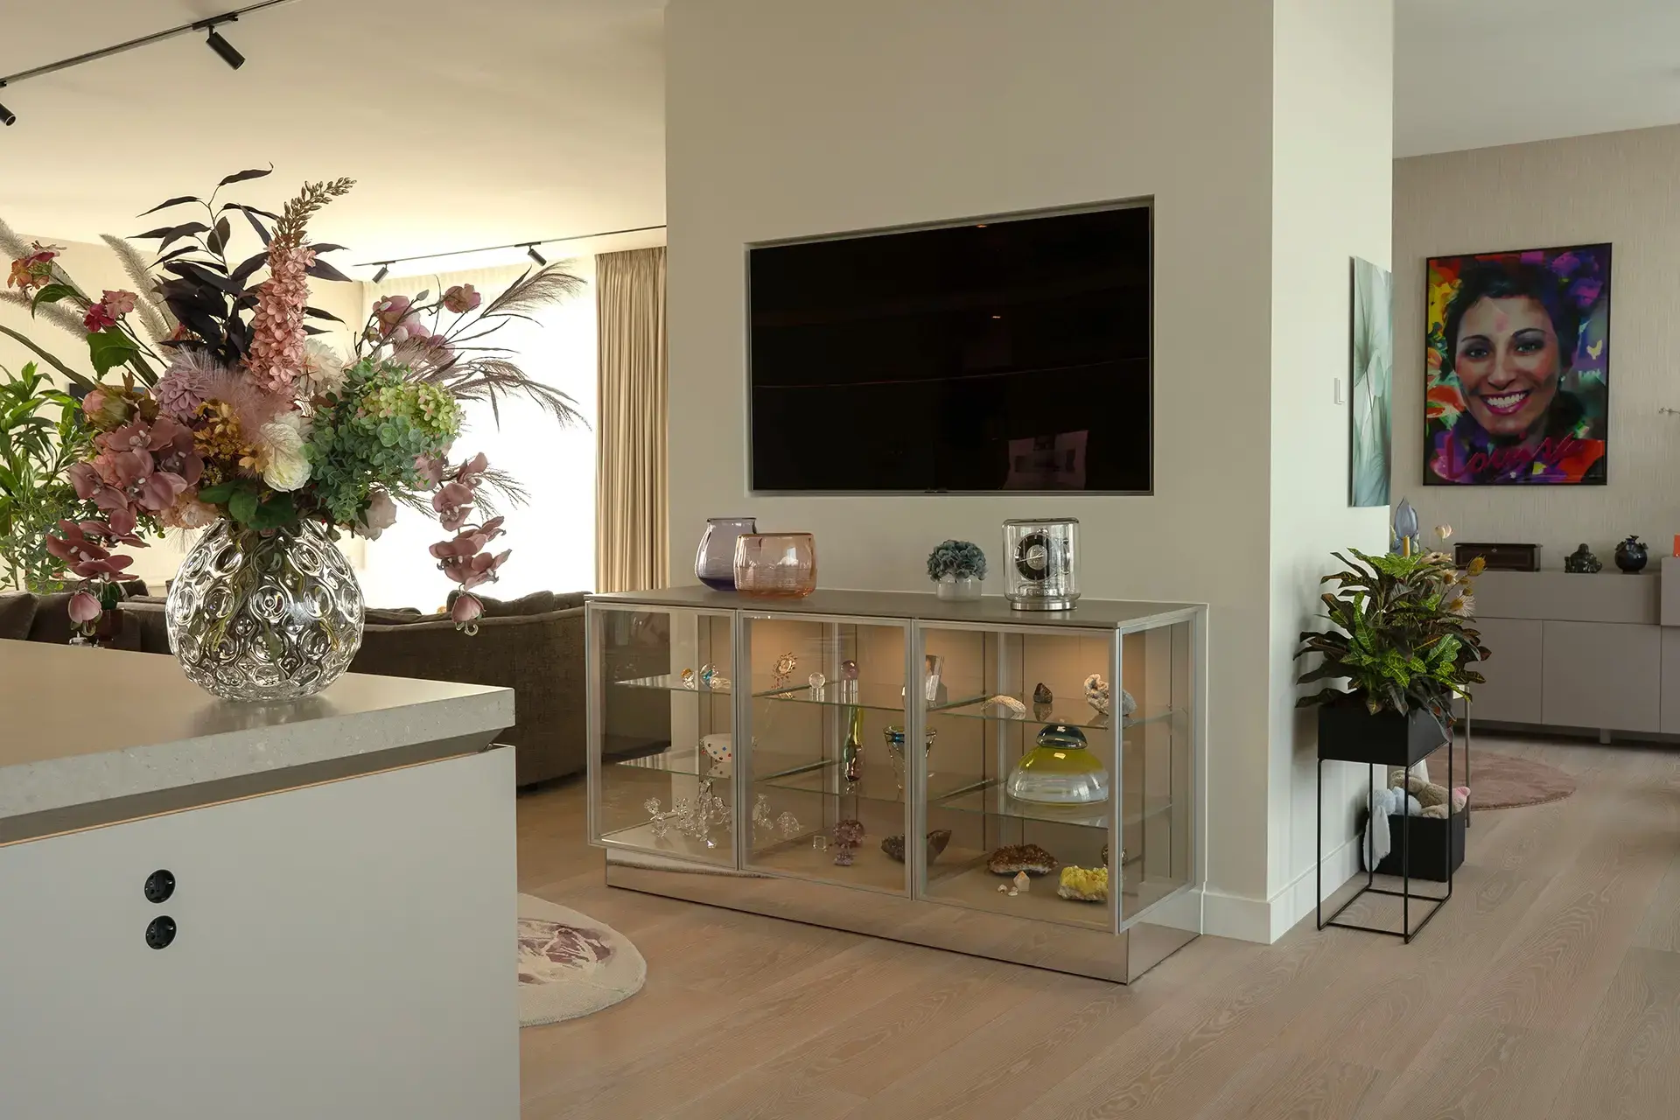
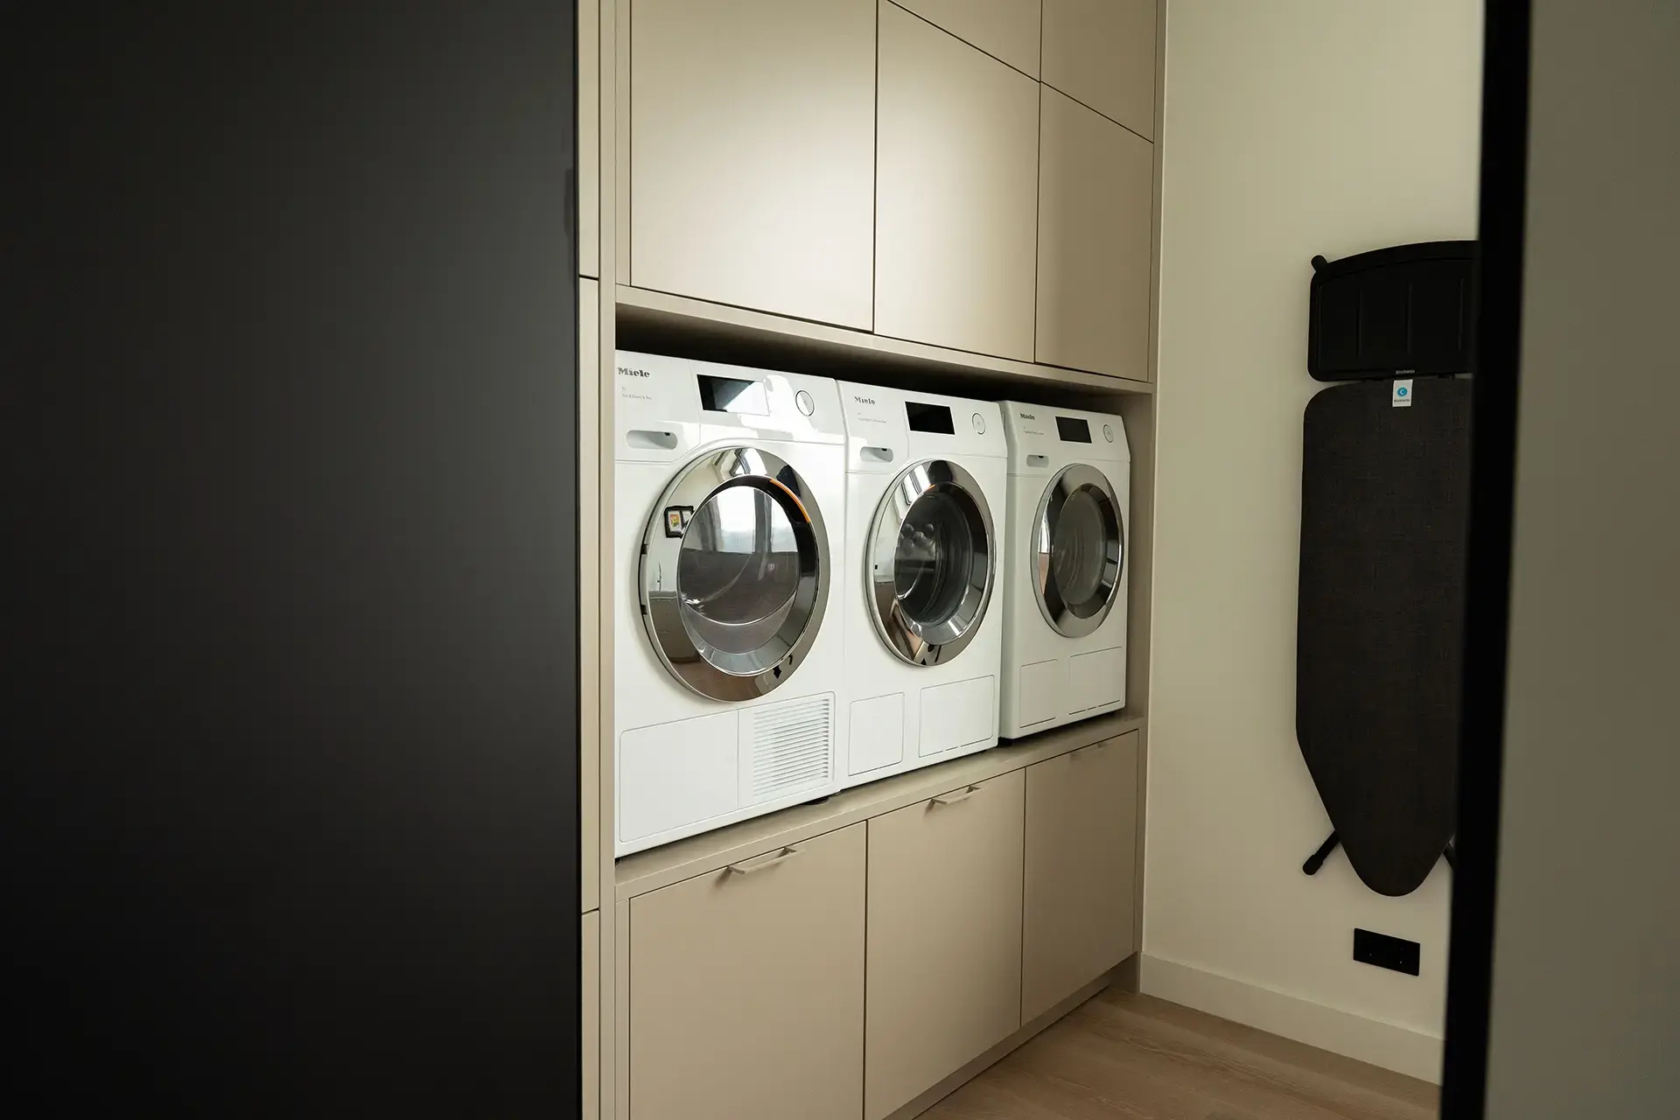
The design doesn’t stop at the kitchen. The matching sideboard is composed of SieMatic SLX display cabinets, ensuring that the same materials and lines are carried through into the living area. The luxurious pantry also complements the look of the open-concept kitchen. This creates an interior in which the different spaces are visually connected without everything looking the same.
A kitchen-dining area that fits the space perfectly
This project was all about balance. The kitchen needed to offer professional-grade functionality for everyday use without disrupting the tranquility of the penthouse. By carefully working with proportions, materials, and custom solutions, we created a kitchen that blends seamlessly into the home’s architecture.
The combination of the spacious island, the integrated cabinetry, the warm material choices, and the extensive array of appliances creates a kitchen that is as practical as it is stylish. A space where cooking, entertaining, and living come together naturally, and where every choice is tailored to the residents and their lifestyle.


Discover the possibilities of SieMatic
Inspired by this project? At our SieMatic showrooms, you’ll discover a variety of design styles, models, materials, and finishes. Our designers would be happy to work with you to create a kitchen that complements your home and interior.