

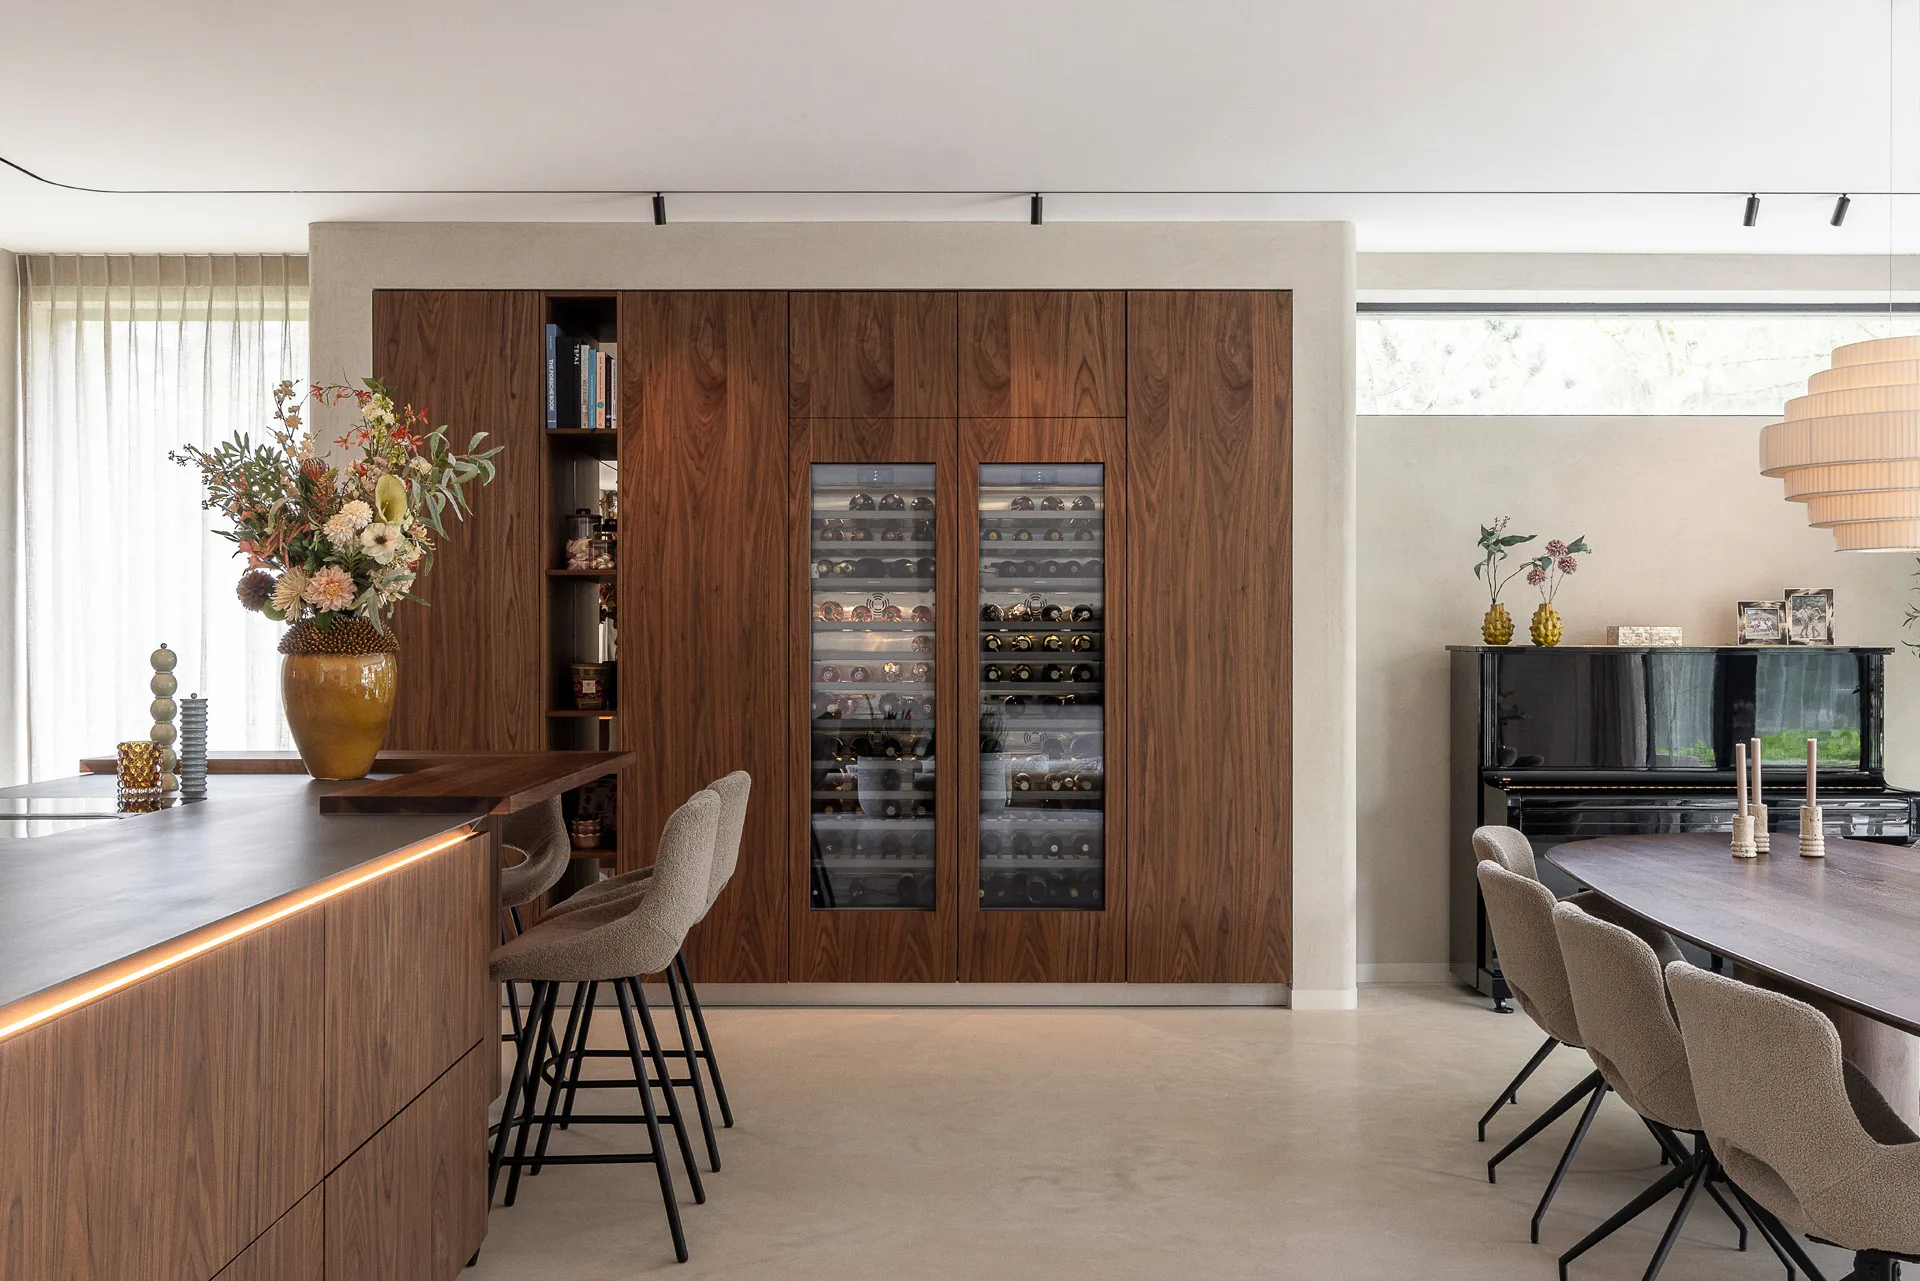
SieMatic living-kitchen inspiration and possibilities
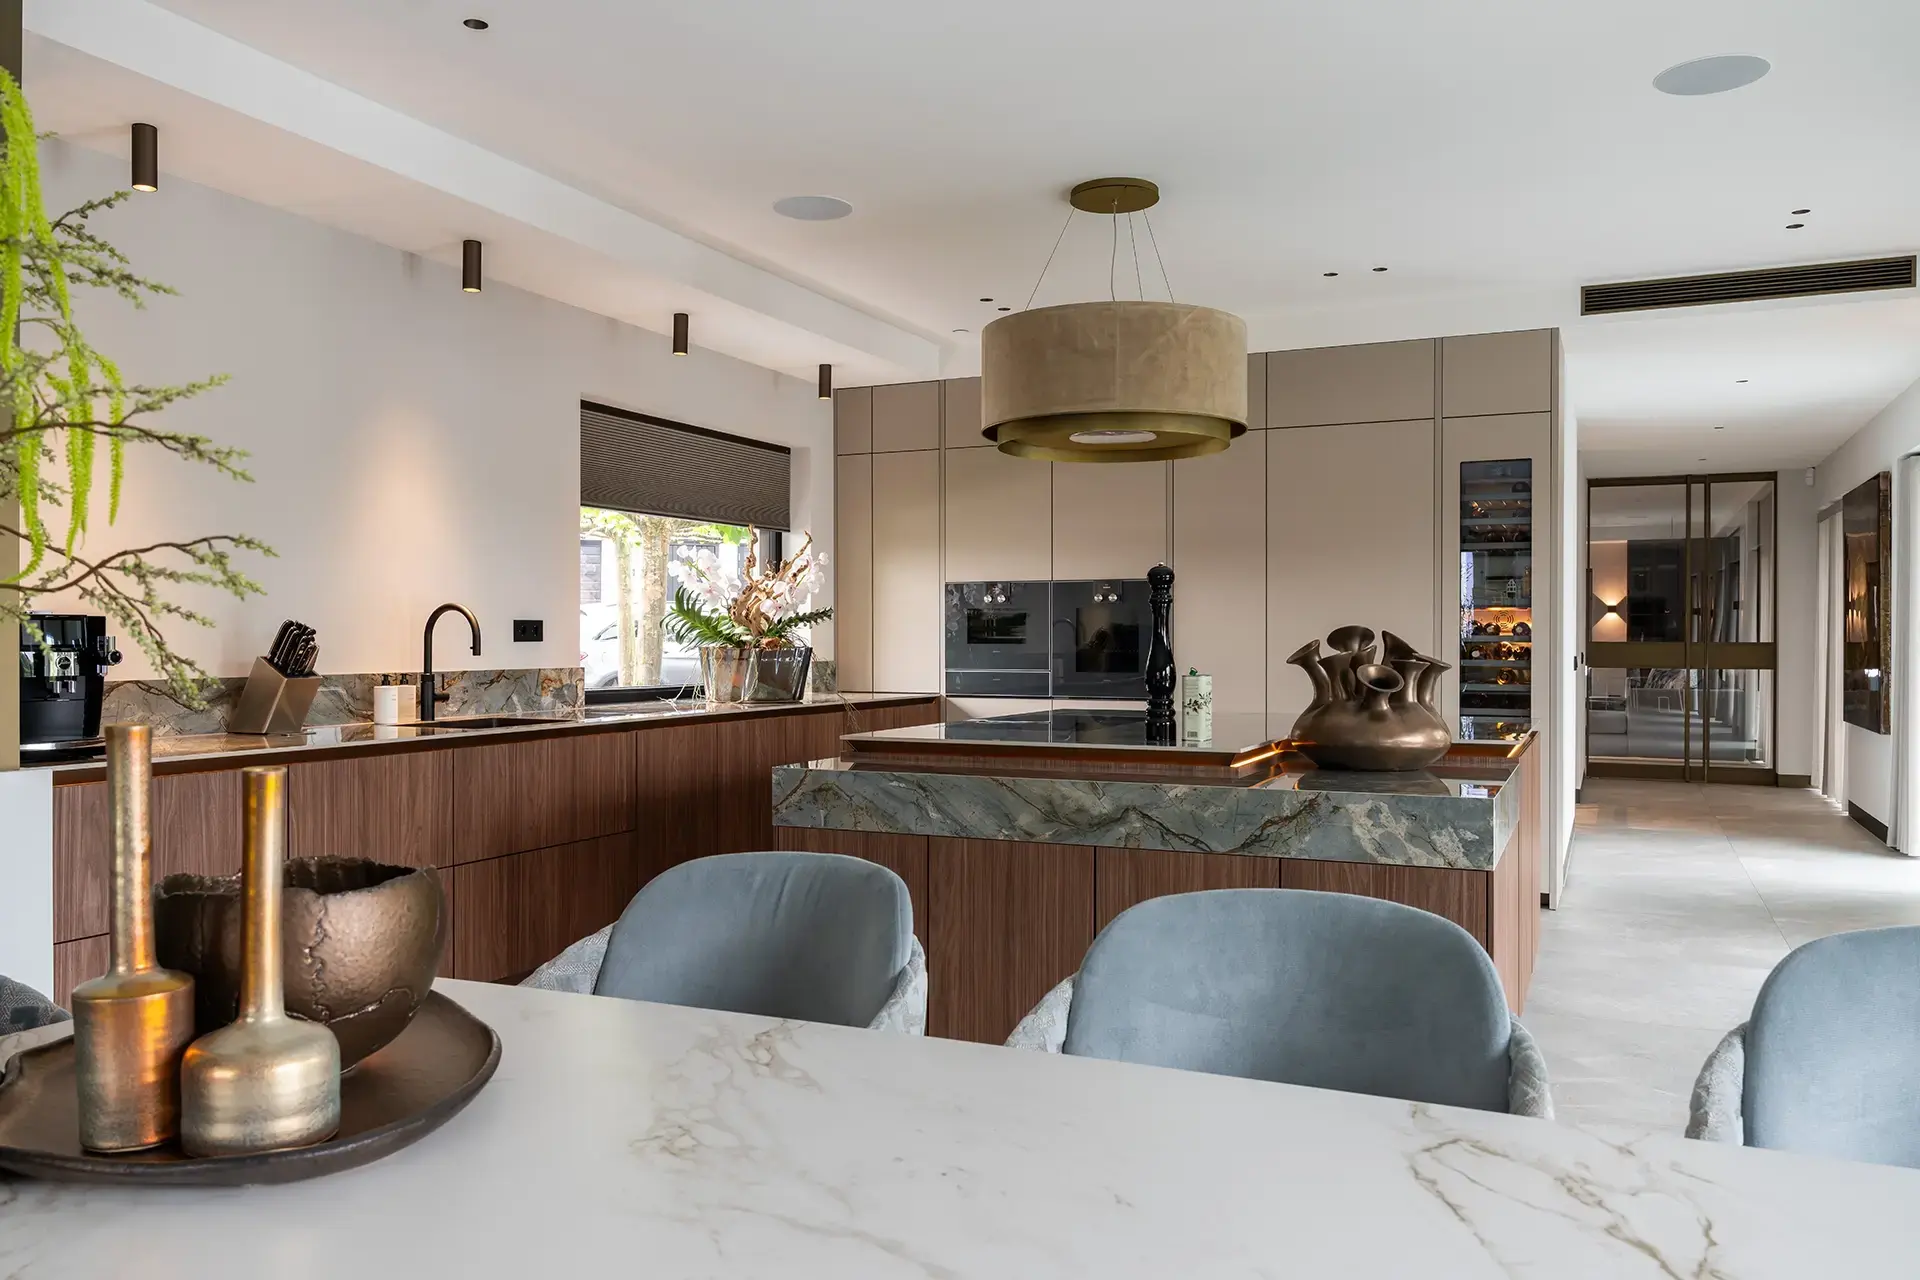
What makes a SieMatic kitchen special
A SieMatic living kitchen is designed to be more than just a place to cook. You have breakfast there, work at the dining table in between tasks, entertain friends, or linger after dinner for a cup of coffee. That’s why a living kitchen requires a different layout than a traditional kitchen—one that’s not only practical but also complements the rest of your interior.
Whether you’re looking for living-kitchen inspiration for a new home, a charming townhouse, or an apartment, every SieMatic living kitchen is designed around your lifestyle. The layout, materials, and finishes come together to create a living space where cooking and living naturally blend into one another.
A SieMatic kitchen that fits your lifestyle
Every home is used differently. Some people cook elaborate meals for friends, while others mainly need a quiet place to eat together or work from home. That’s why every SieMatic kitchen starts with a smart layout that fits your daily habits.
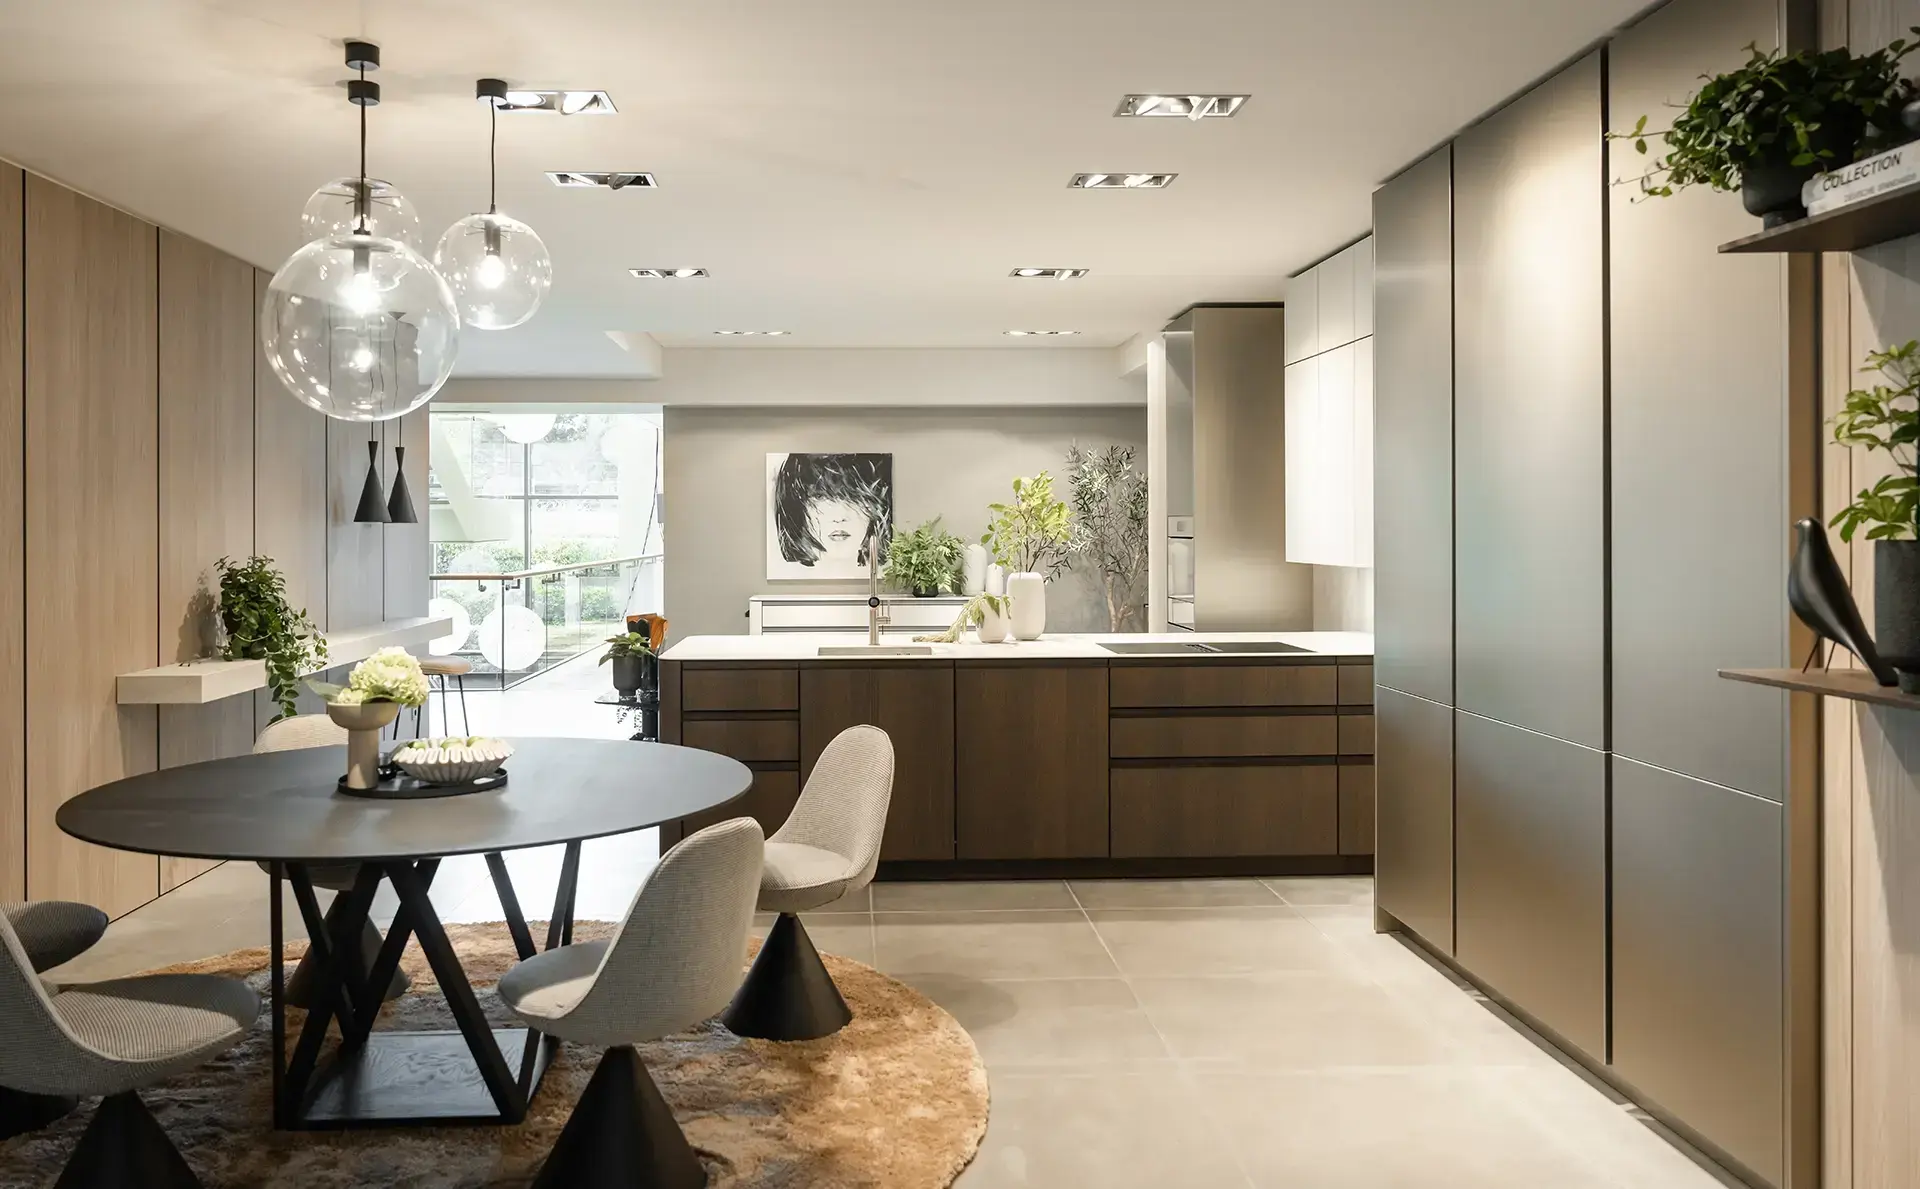
Even when space is limited, a kitchen-living room combination is often a viable option. Floor-to-ceiling cabinets, smart sightlines, and a logical layout make the space feel larger than it actually is. This is beautifully reflected in the SieMatic URBAN collection. Open elements and furniture-like solutions ensure that the kitchen and living room are naturally connected.
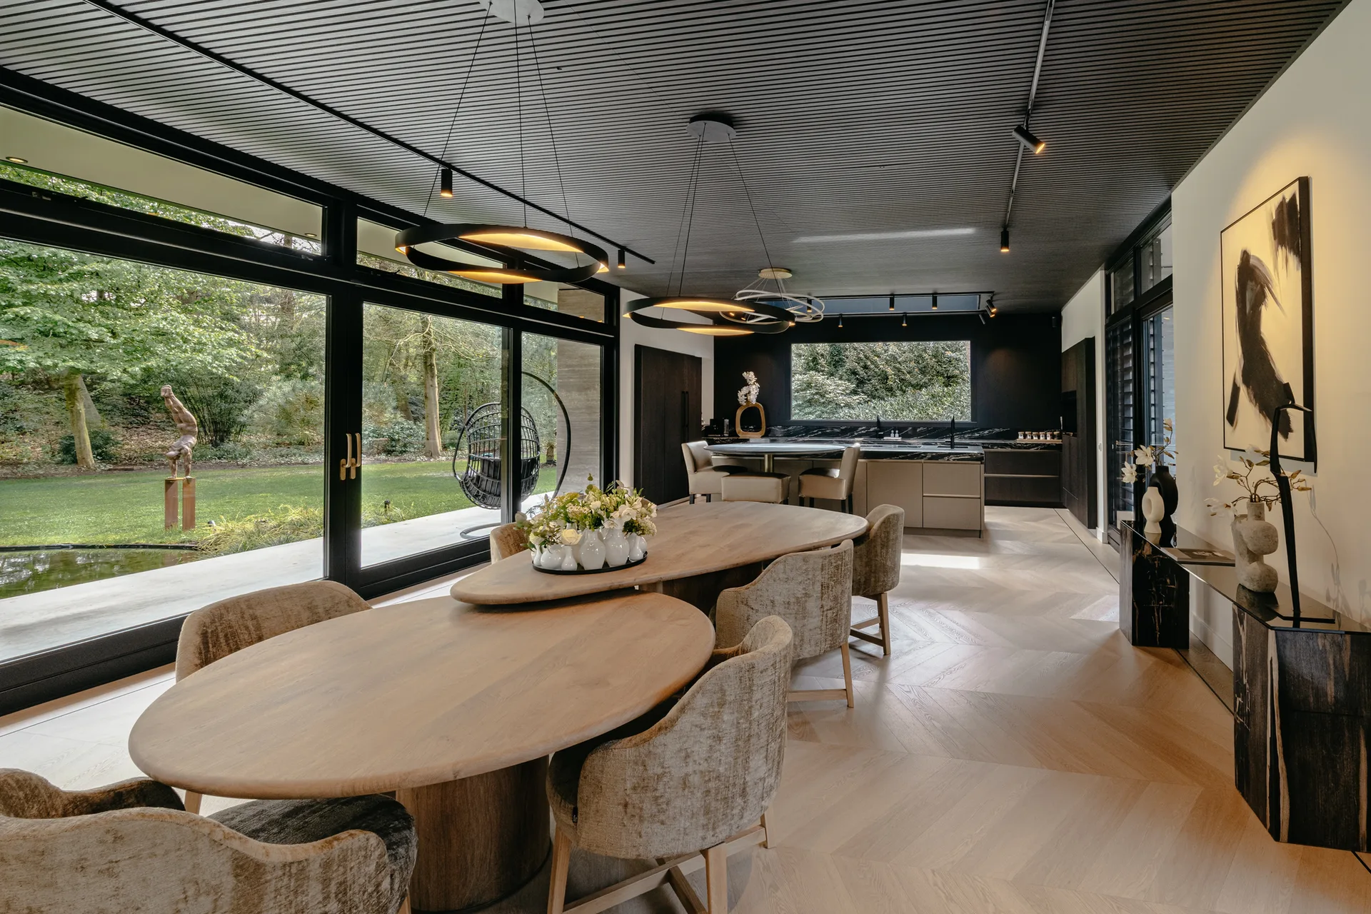
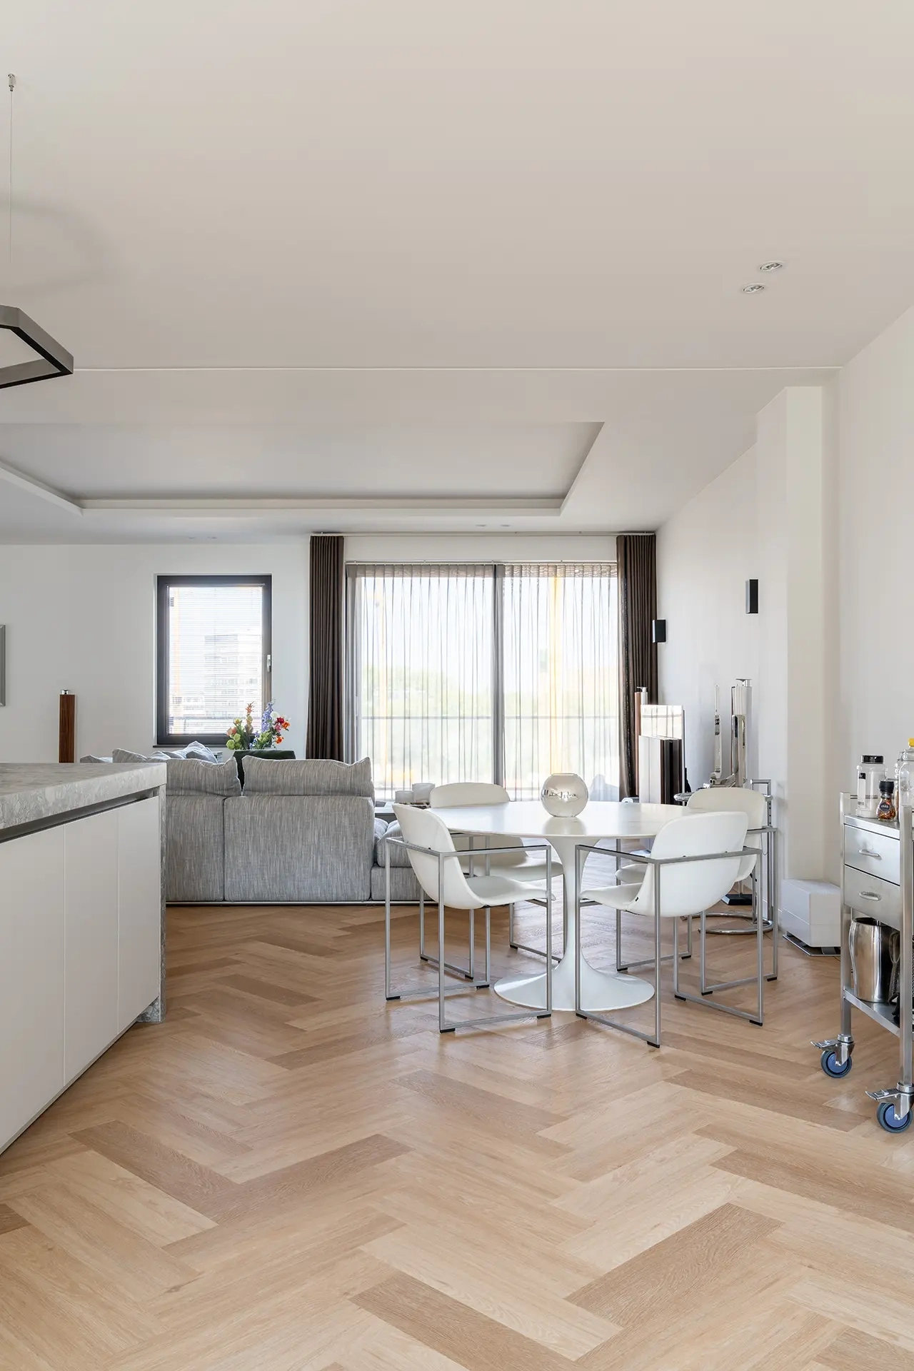
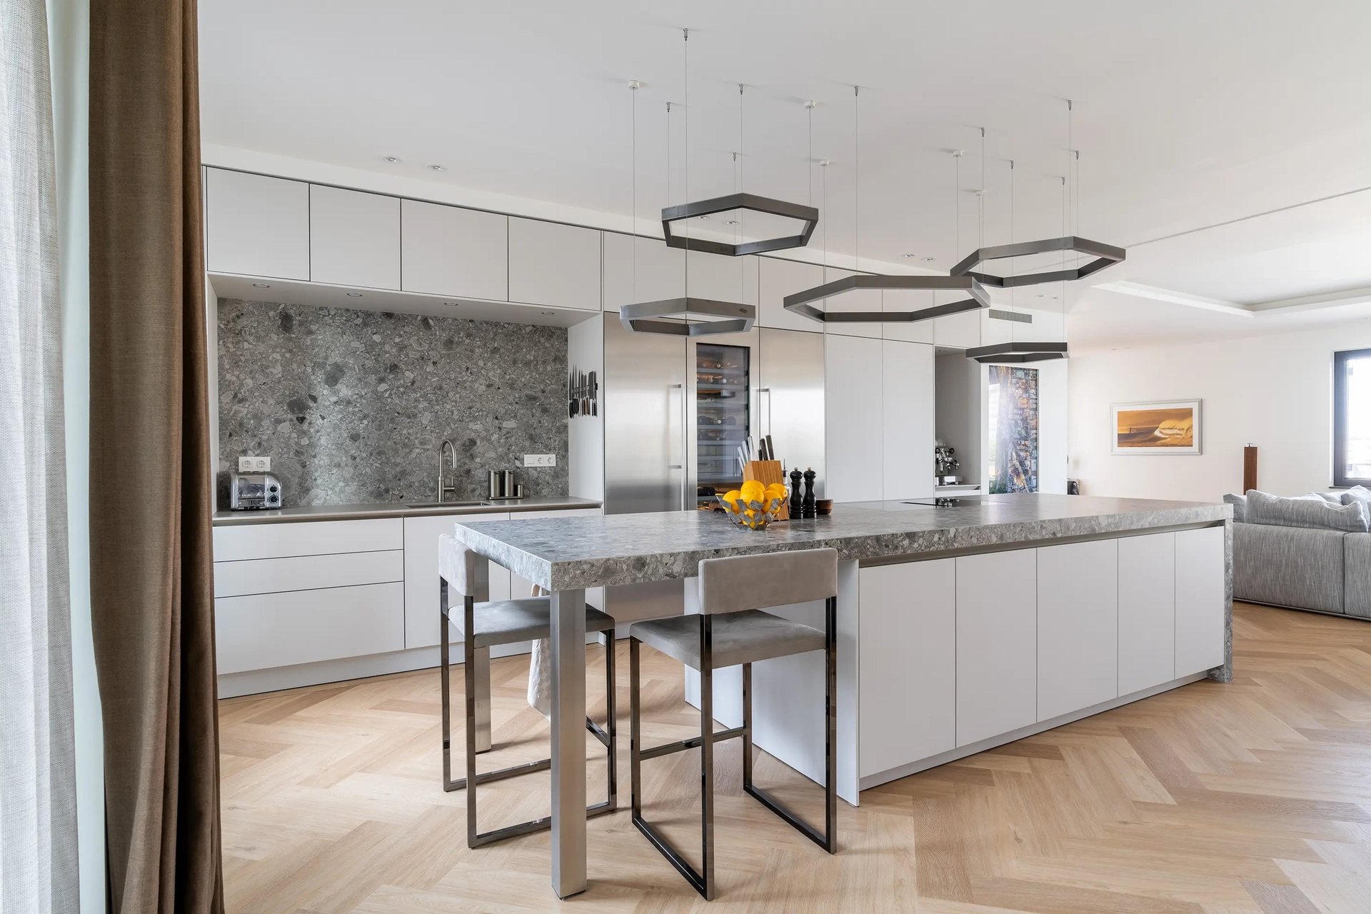
A SieMatic living-kitchen with a cooking island or dining table
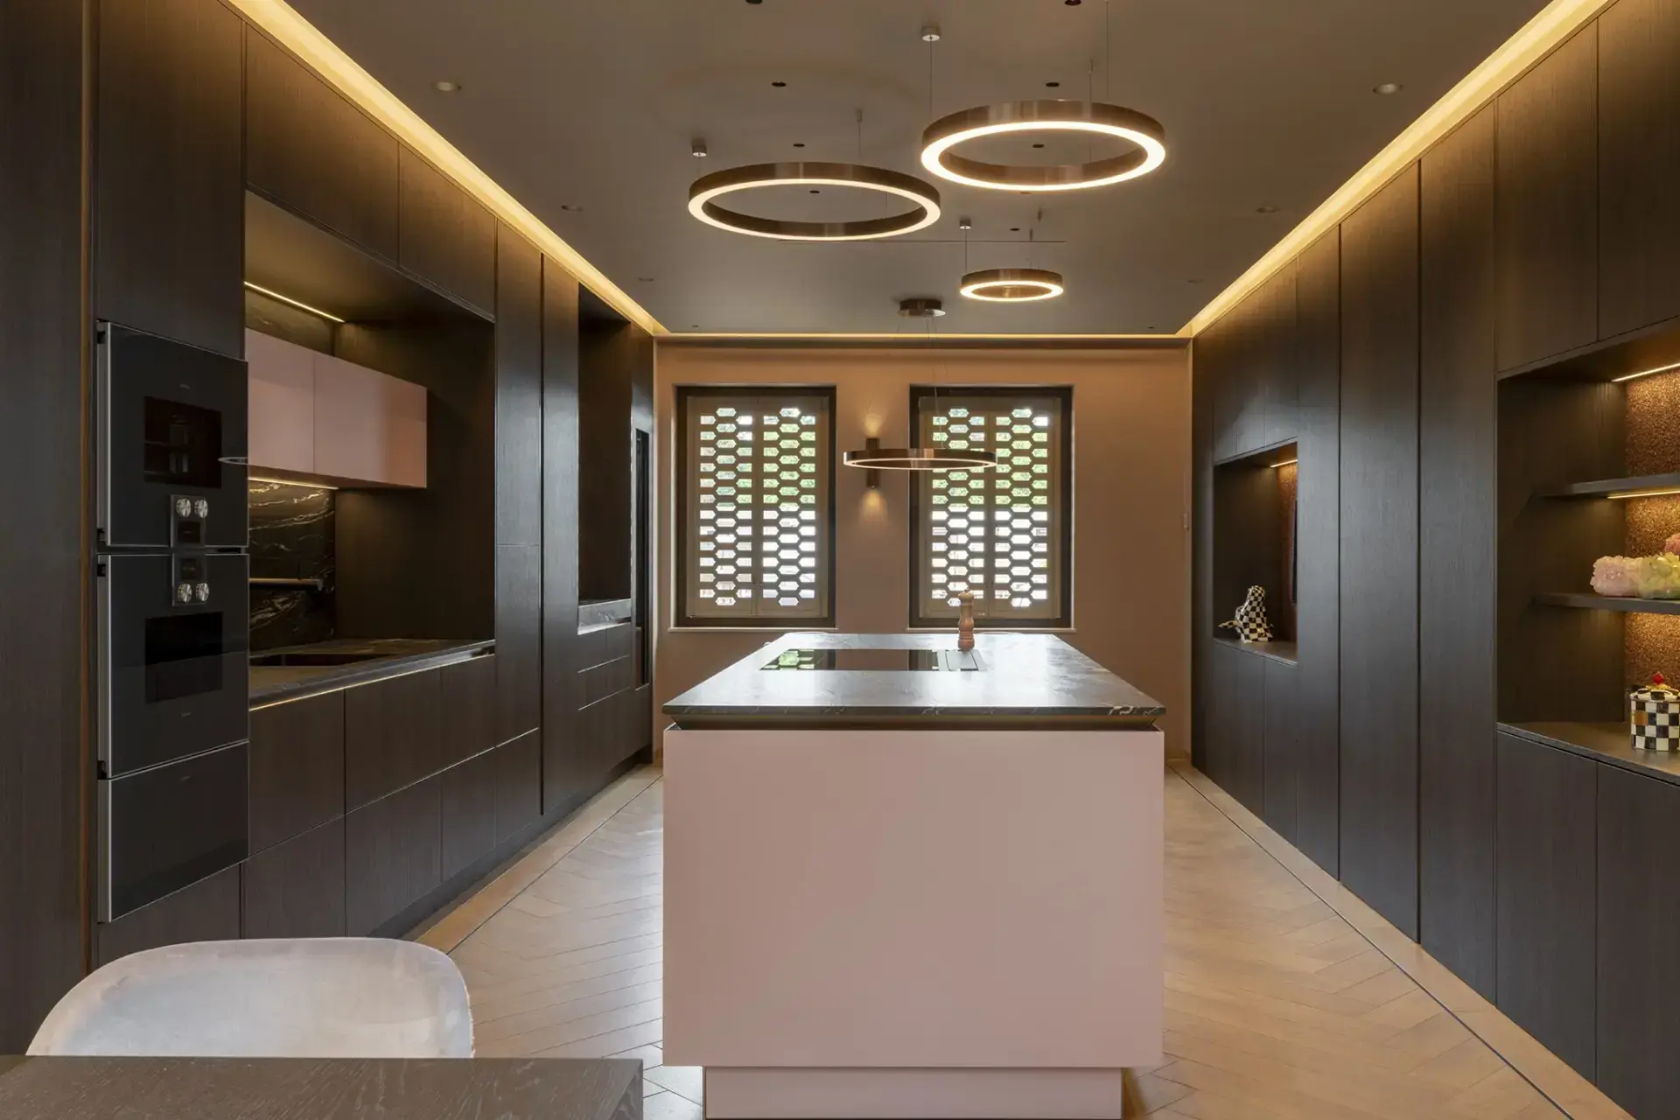
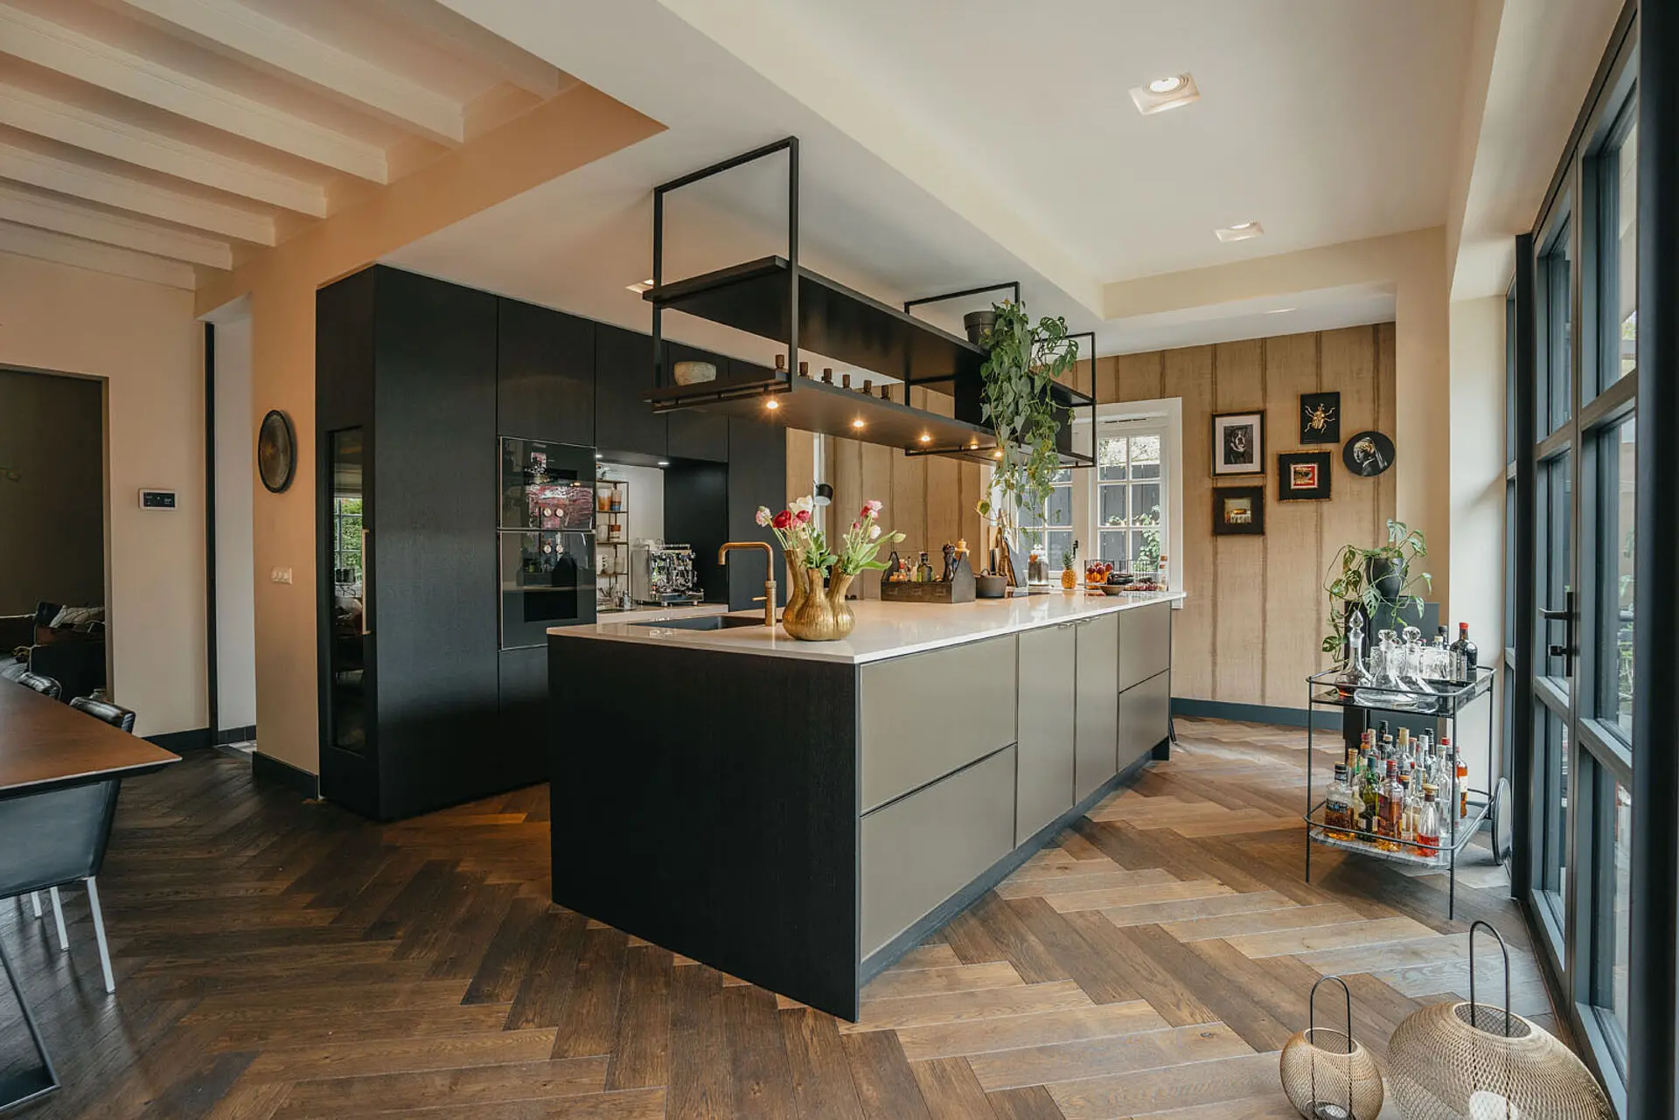
A SieMatic living-kitchen with a cooking island is popular because the island serves as a bridge between cooking and living. While you’re cooking, others can pull up a chair for a cup of coffee, a drink, or a good conversation.
Does an island not quite fit into the space? Then a SieMatic kitchen-diner with a dining table often offers the same open feel. By connecting the dining table directly to the kitchen, you create a pleasant living space where cooking, dining, and daily use flow seamlessly together.
To ensure the kitchen visually flows into the rest of the interior, SieMatic offers solutions such as FloatingSpaces. With floating panels, shelves, and furniture, the kitchen and living room blend seamlessly into a single cohesive whole.

Smart storage in a SieMatic kitchen-living room
The more open the space, the more important it becomes to neatly store items out of sight. A SieMatic living kitchen looks its most uncluttered when countertops remain as clear as possible. With the SieMatic MultiMatic system, you can organize drawers and cabinets clearly, so that dishes, pantry items, and cookware each have a designated spot. This way, the kitchen not only looks beautiful but is also a pleasure to use every day.

Materials for a SieMatic living kitchen
Because an living kitchen remains visible from the living room, materials play a major role in the room’s overall look and feel. In a SieMatic living kitchen, wood veneer, lacquer, ceramic, natural stone, and metal are combined to create a harmonious whole that blends beautifully with the rest of the interior.
Wood veneers such as Oak Amara add warmth and texture, while matte lacquer finishes and understated countertops provide a timeless foundation. Thanks to the extensive SieMatic ColorSystem and the Individual Color Collection, virtually any color combination is possible. This allows the kitchen to blend seamlessly with the flooring, furniture, and colors throughout the rest of the home.
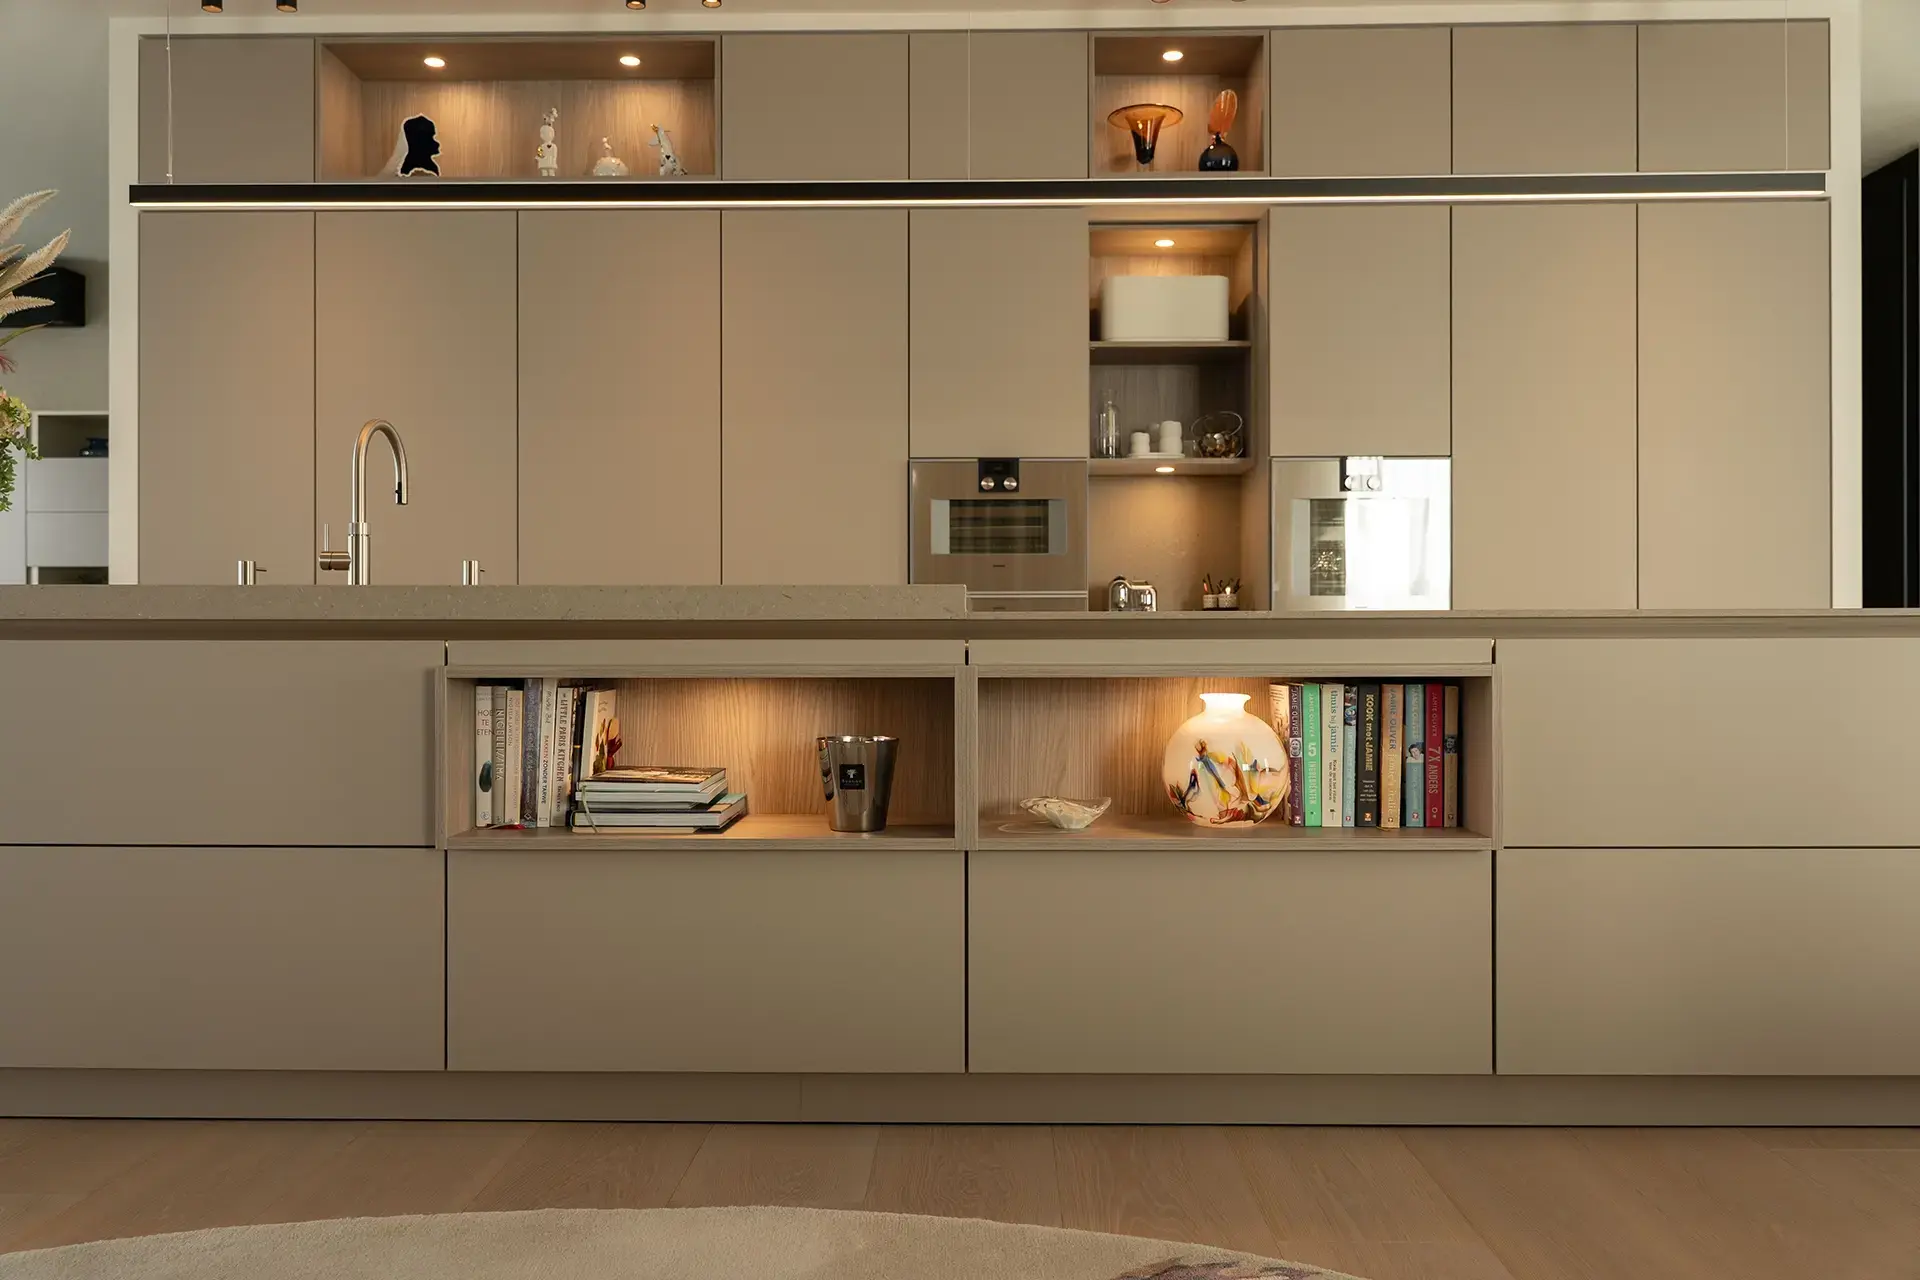
Subtly integrated appliances
In a living kitchen, you want appliances to be as unobtrusive as possible. That’s why many people choose a cooktop with an integrated range hood, so the unobstructed view through the room is preserved. Ovens, coffee makers, and other appliances can also be neatly concealed behind sliding doors in a SieMatic kitchen. While cooking, everything is within easy reach. When you’re done, the appliances disappear from view again, and the kitchen once more blends seamlessly with the rest of the living space.
A living kitchen that fits your home
A great living-kitchen area isn’t just about the size of the space—it’s about the layout. That’s why, during the design process, we always consider the relationship between the kitchen, the dining table, and the living room. Traffic flow, sightlines, and storage space also play an important role in this. Because every SieMatic kitchen is designed entirely to measure, the result is a layout that not only looks beautiful but also functions comfortably in everyday use.
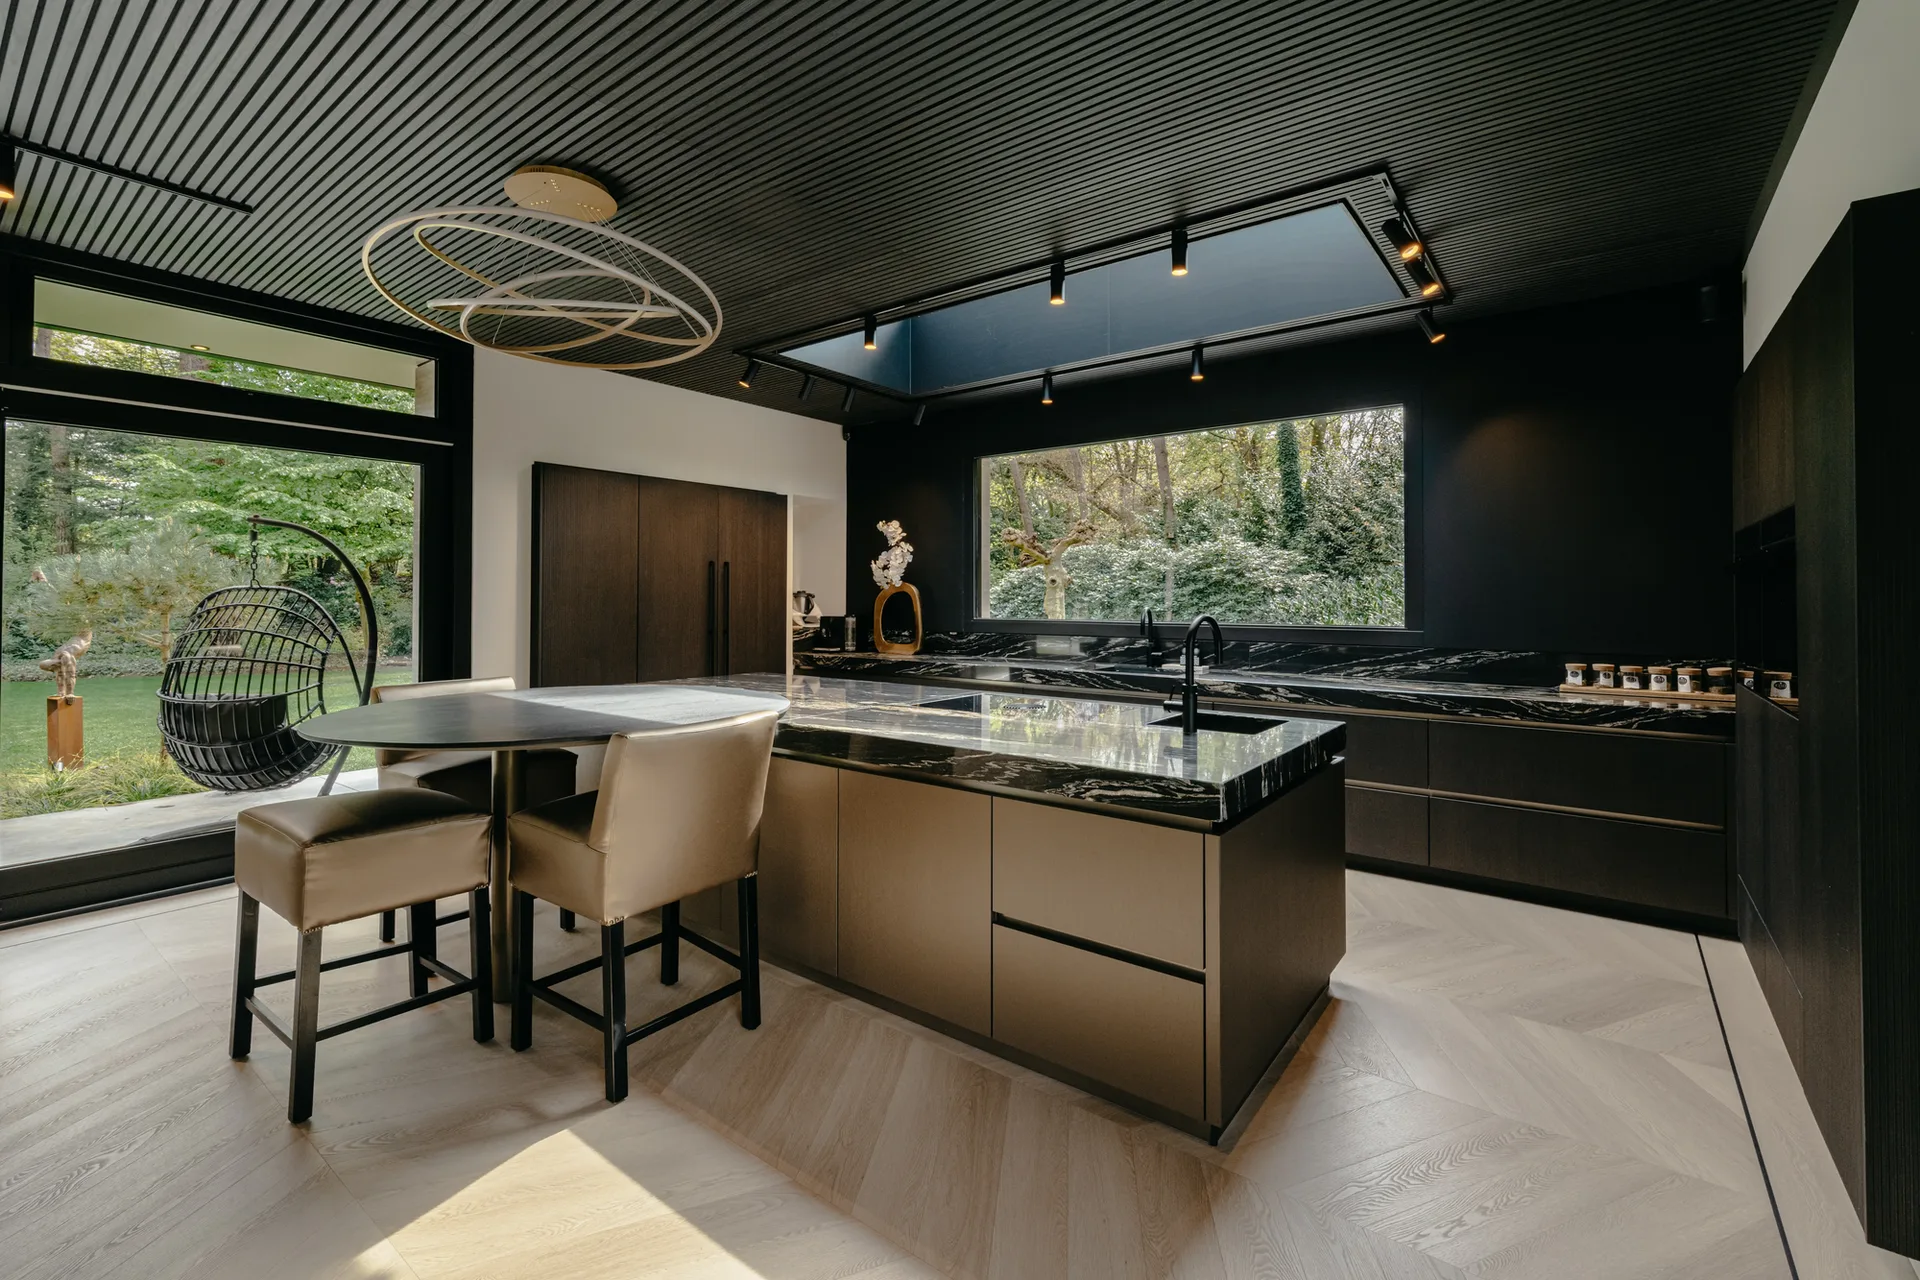
Curious to see what a SieMatic kitchen looks like in real life? Explore various completed projects and discover how layout, materials, and customization come together in kitchens tailored to both the home and the people who live there.
From a spacious kitchen with a cooking island to a living kitchen with a dining table. Get inspired by different layouts, materials, and smart solutions, and discover which kitchen best suits your lifestyle.
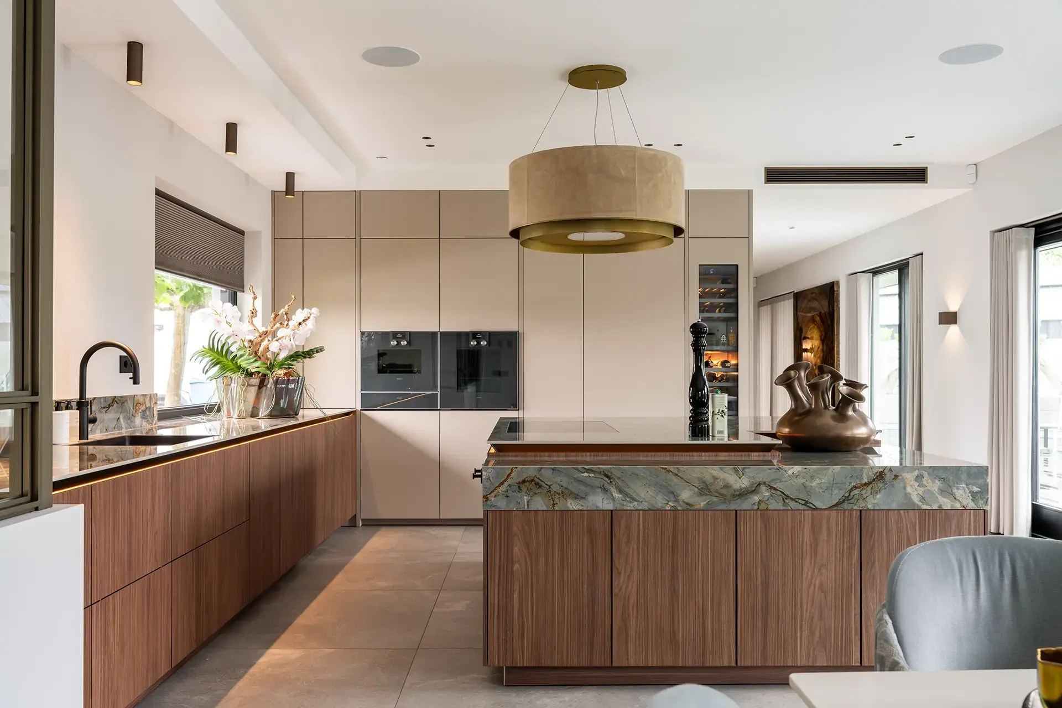
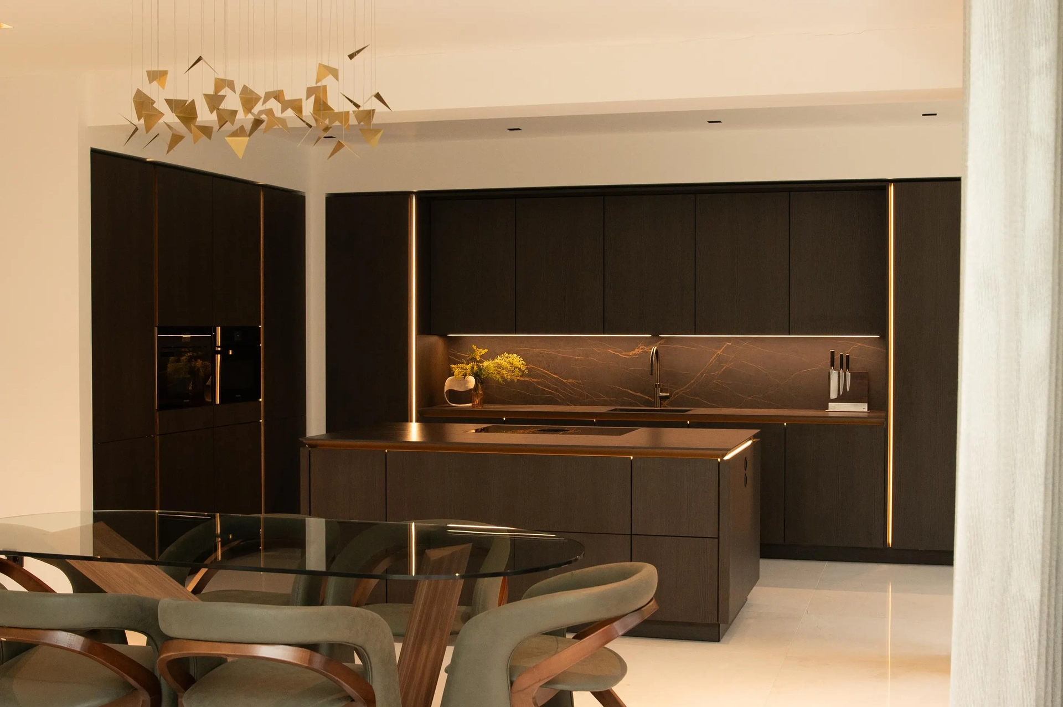

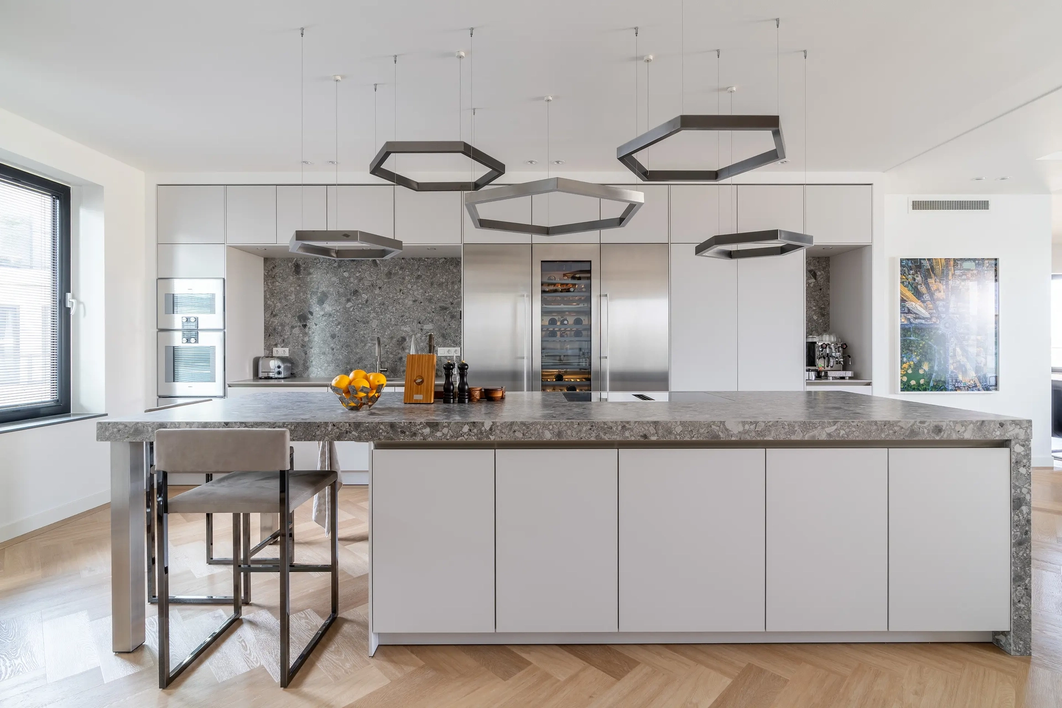
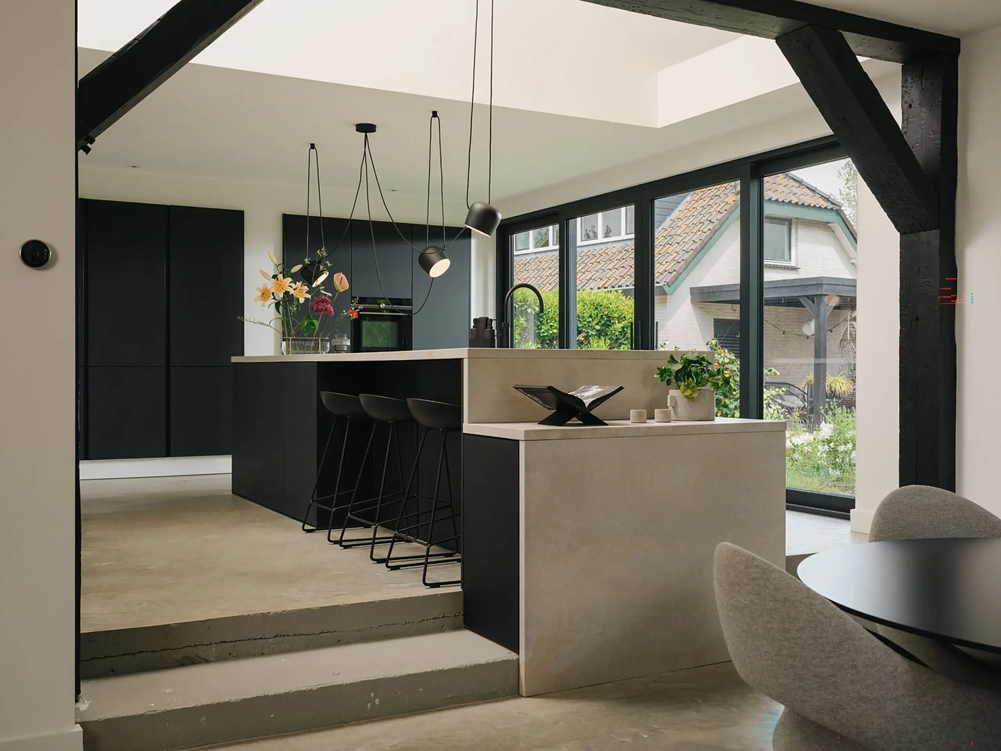
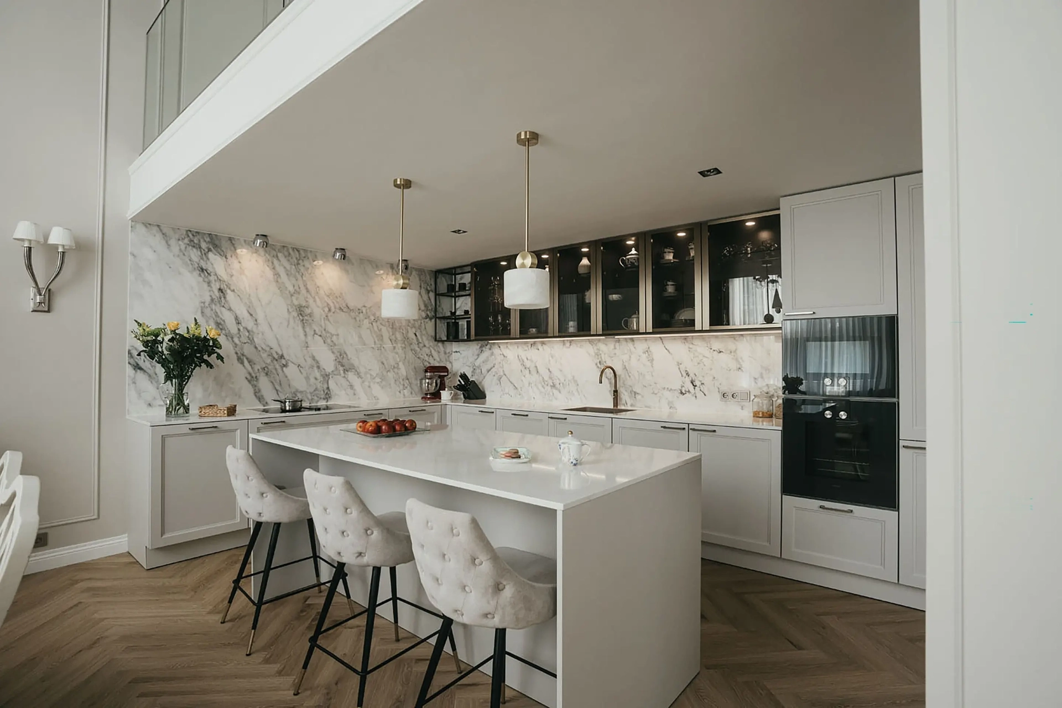
Discover the possibilities of a SieMatic kitchen
You can only truly experience a living kitchen when you walk through it yourself. In our SieMatic and ASWA showrooms, you’ll discover various living-kitchen layouts, materials, and configurations. Compare colors, feel the materials, and discover which layout best suits your home. Our designers are happy to work with you and show you how a SieMatic kitchen can be fully tailored to your interior and lifestyle.